
Case Study:
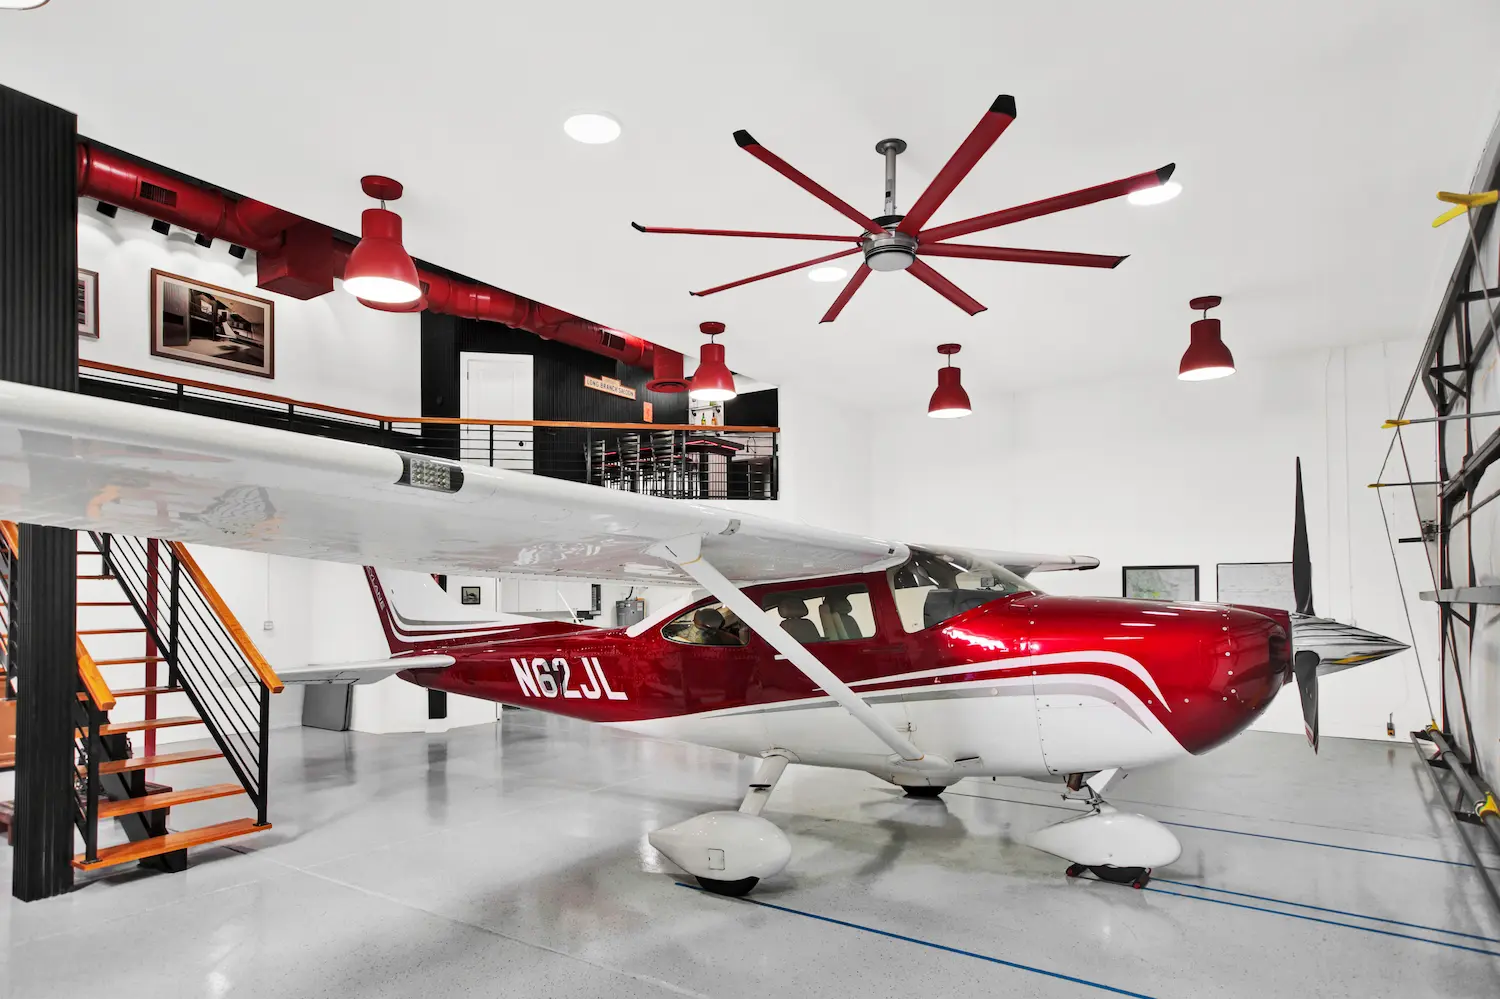
Details from Our Custom Design-Build Project
- Project Name: Spruce Creek Hangar Home Design
- Location: Port Orange, Florida – Located in the exclusive Spruce Creek Fly-In, one of the premier aviation communities in the country.
- Builder: Newberry Homes – Award-winning custom home builder specializing in design-build luxury residences and specialized aviation properties.
- Client Type: An avid pilot who desired a space not just for aircraft storage, but for entertaining friends and fellow aviation enthusiasts.
- Project Type: Hangar Renovation and Loft Addition blending high-end entertaining space with functional aviation storage.
- Final Square Footage: Expanded living space featuring a new upper-level loft, bedroom, and bar area in the Hangar.
- Timeline: Approximately 1 year from initial design to final build completion.
Vision & Goals
When the client, a passionate pilot residing in the Spruce Creek Fly-In community, decided to upgrade his property, he envisioned more than just a place to park his plane. In Spruce Creek, hangars are often the social hub of the home, where neighbors gather for events and camaraderie. The client’s goal was to transform his existing hangar into an elevated entertainment venue while adding functional living space.
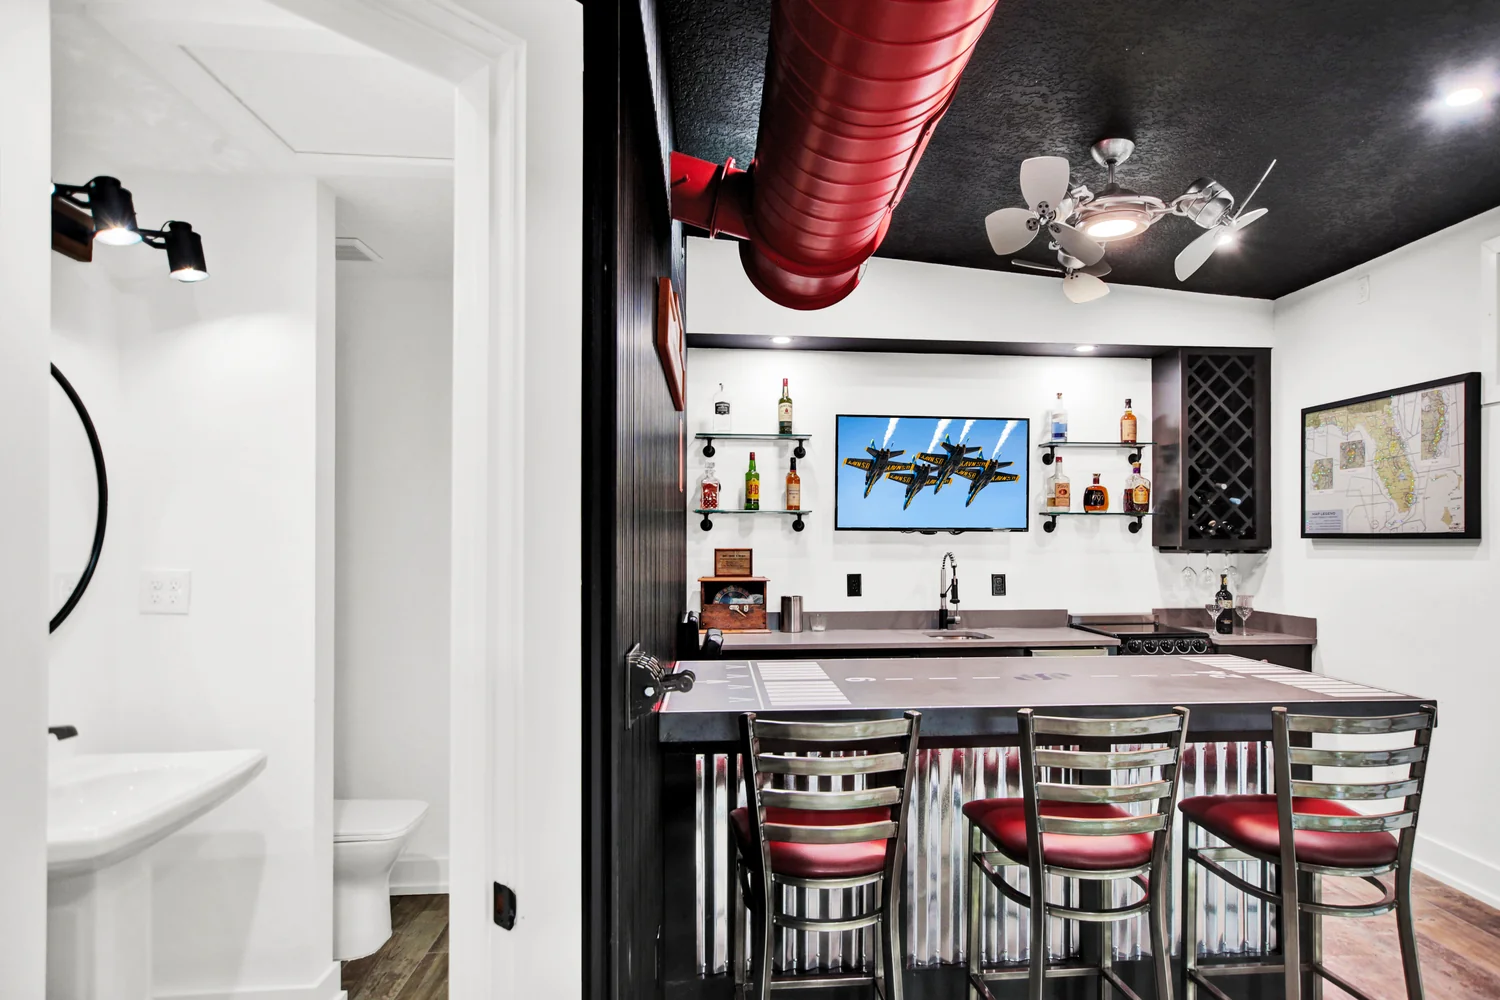
He chose Newberry Homes for a very specific reason: our General Contractor is not only a custom home builder but also a fellow pilot and a resident of the Spruce Creek Fly-In. This shared passion for aviation meant we intimately understood the lifestyle, the community, and the unique requirements of designing and building hangar homes. The top priorities for the project were to add living square footage, create a premier space for entertaining, and integrate a custom bar area.
Design Process & Collaboration
Transforming a utilitarian hangar into a luxury living and entertaining space required a highly collaborative approach. Our in-house architecture and design team worked hand-in-hand with the client, holding numerous in-person meetings to ensure every detail met his exact specifications.
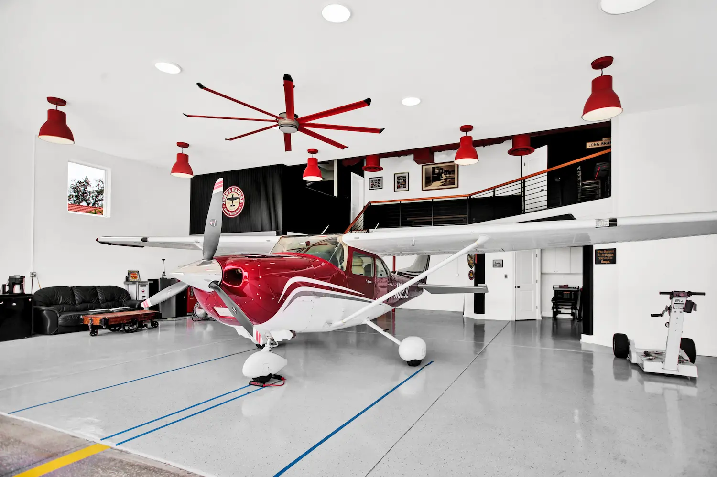
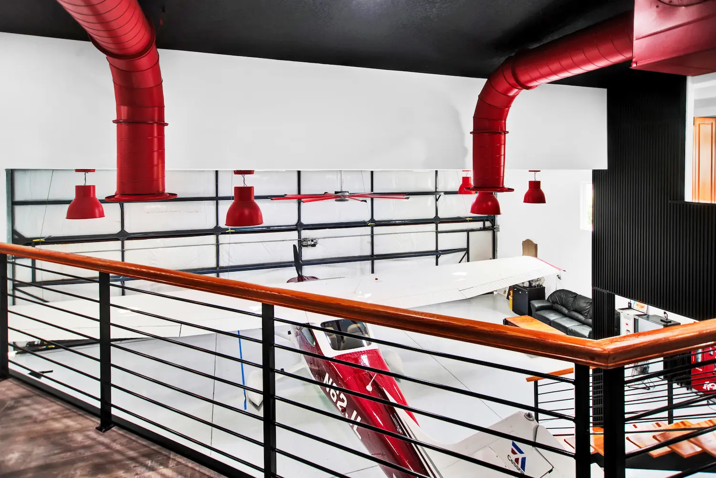
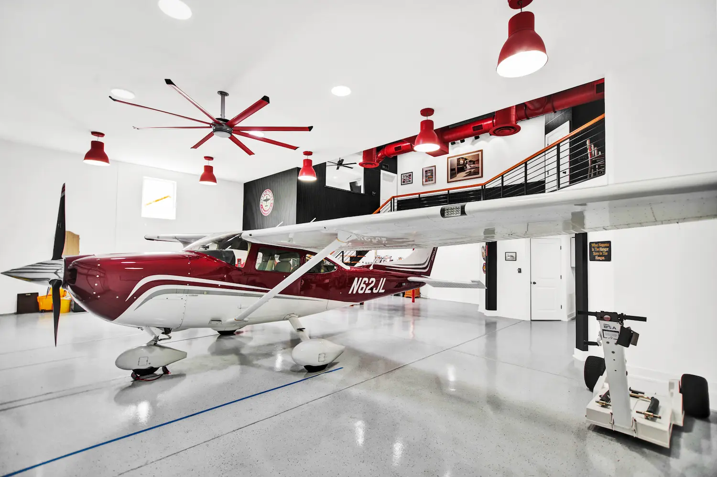
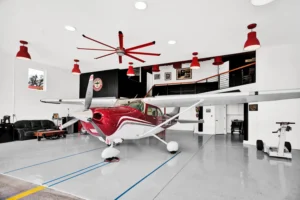
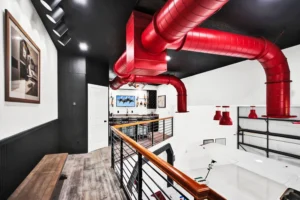
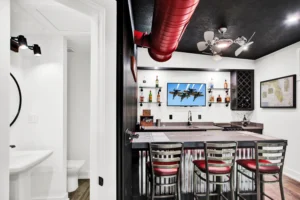
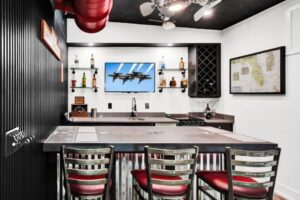
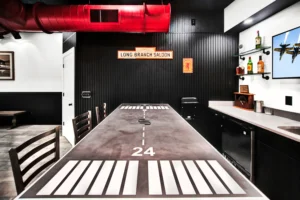
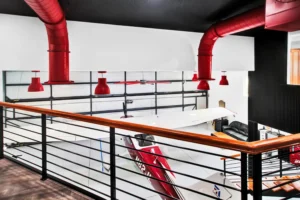
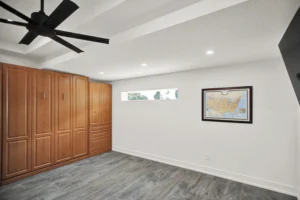
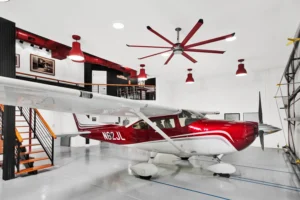
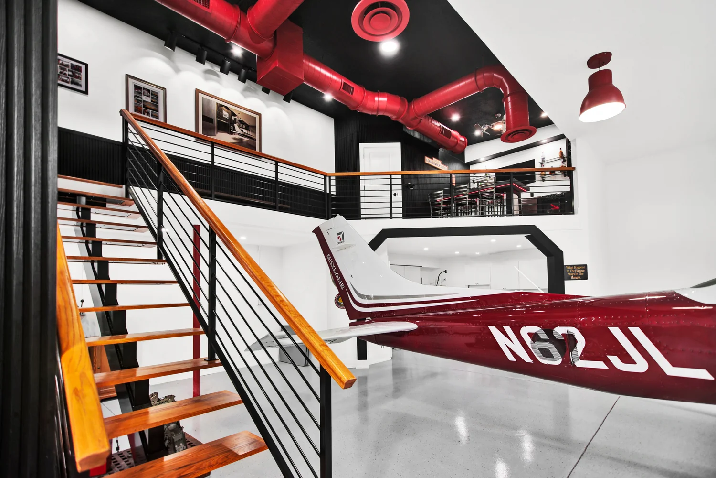
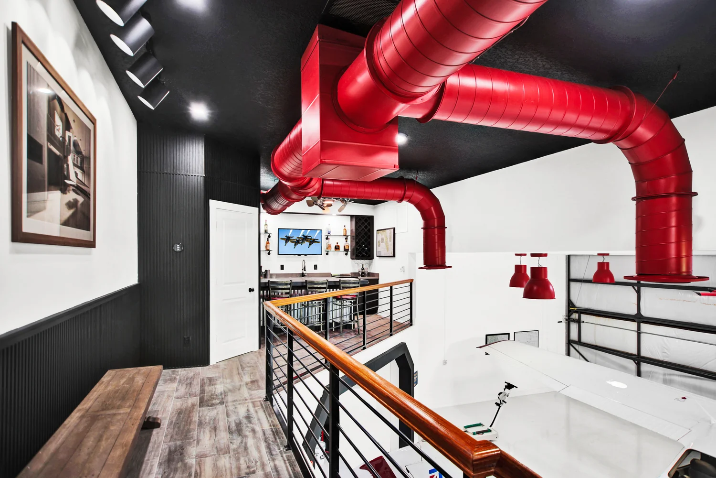
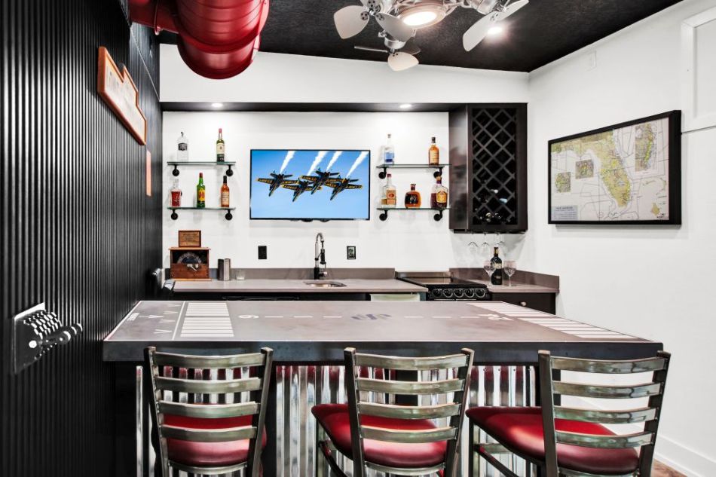
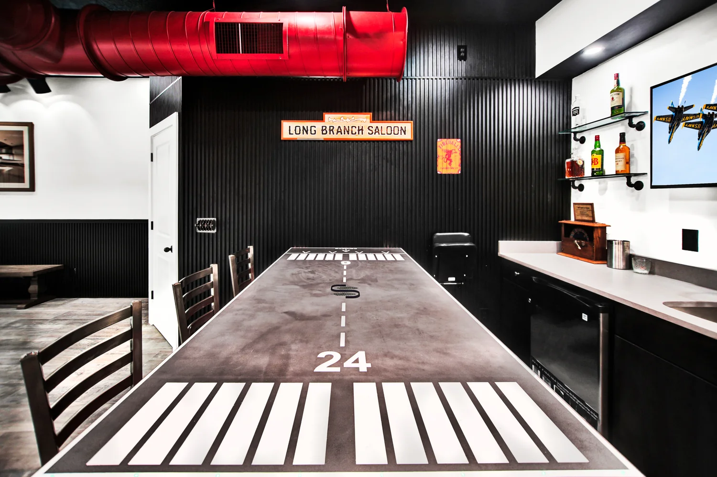
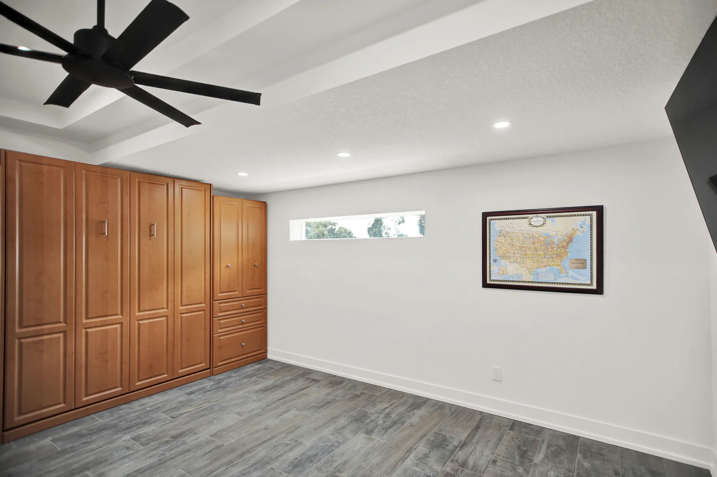
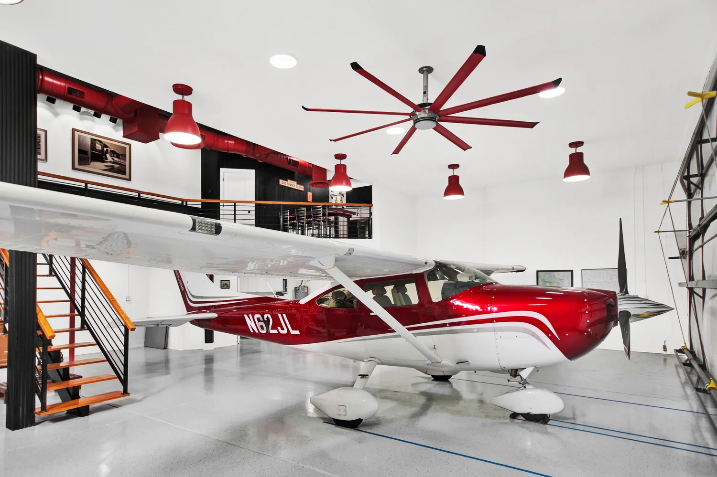
A significant focus of the design phase was conceptualizing the new upper-level loft. We needed to ensure the space was large enough to comfortably accommodate an out-of-town guest with a new bedroom, while also featuring a stylish bar area overlooking the hangar floor. The interior design seamlessly integrated the client’s personal aesthetic, incorporating bright red accents to perfectly match his airplane.
Construction & Creative Process
The construction phase of this hangar renovation required innovative structural solutions. To add the new living square footage upstairs, we had to re-engineer the roof and completely redo the trusses. This allowed us to elevate the ceiling of the hangar, creating the necessary vertical space for the new loft area.
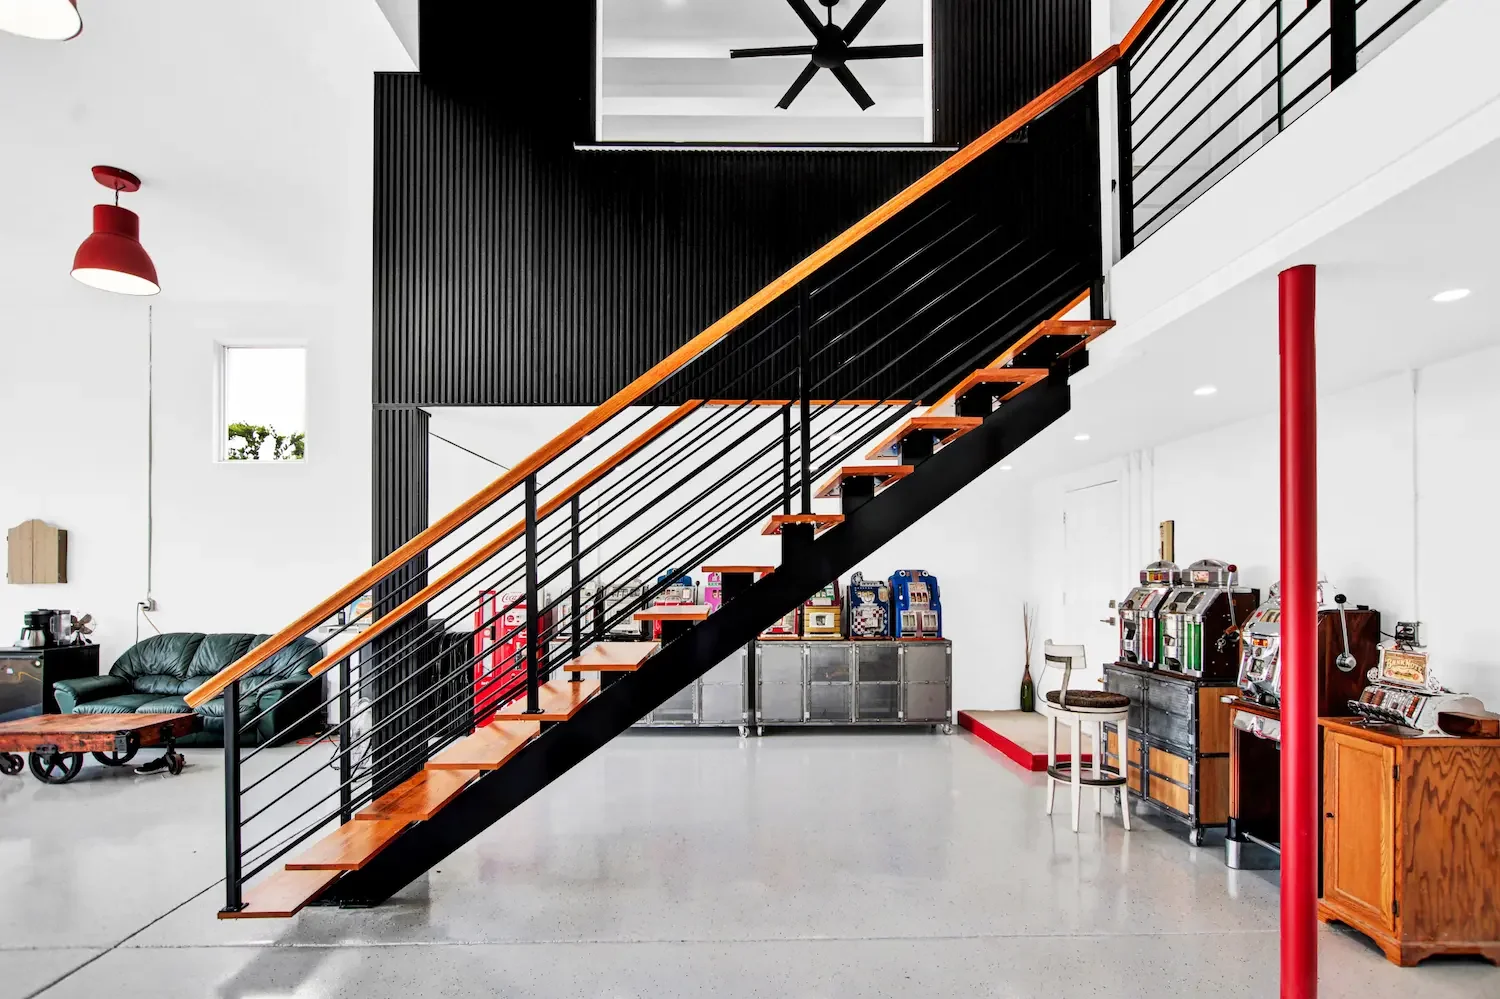
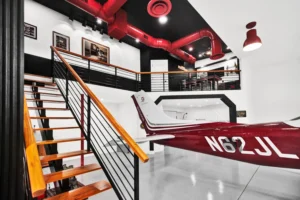
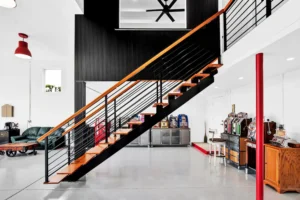
The build focused heavily on high-end finishes that elevated the space from a garage to a luxury extension of the home. A custom stairwell was added to connect the hangar floor to the new loft, serving as both a functional necessity and a striking architectural feature. Throughout the build, the client, who lived on-site, remained highly involved. The collaborative environment fostered a strong relationship, to the point where our on-site superintendent and the client are now friends and flying partners.
Stand out features
- Custom-engineered roof and truss system to maximize vertical height.
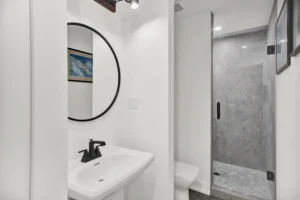
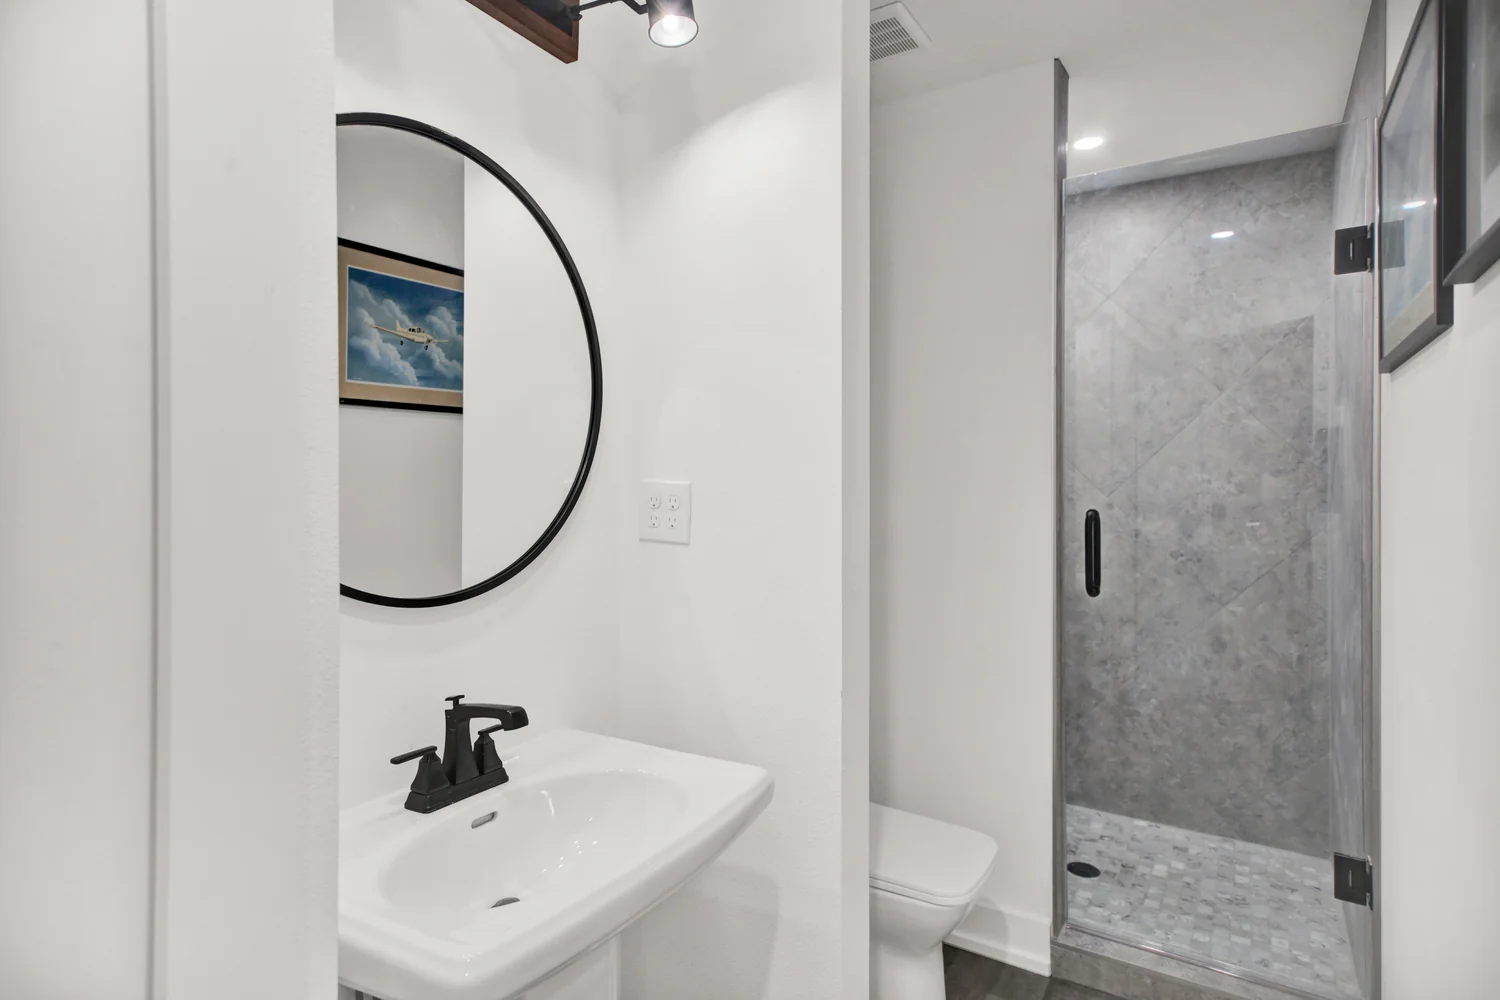
- Newly constructed upper-level loft featuring a guest bedroom and entertaining area.
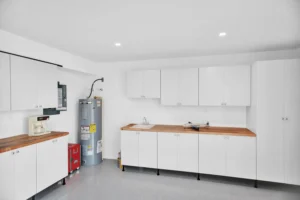
- High-end custom bar overlooking the hangar floor.
- Striking custom stairwell with premium finishes.
- Bright red design accents specifically chosen to complement the client’s airplane.
- Seamless integration of luxury living space within a functional aviation hangar.
Homeowner Experience
Because the client lived on-site during the renovation, he had a front-row seat to the entire construction process. He was exceptionally hands-on and appreciated the transparency, communication, and dedication of the Newberry Homes team. The project not only delivered on his vision but also built lasting relationships, exemplified by the ongoing friendship between the client and our superintendent.
Project Challenges
- Structural Constraints: The need to add a second-story loft required significant vertical space that the existing hangar did not possess.
- HOA Restrictions: The Spruce Creek HOA has strict guidelines; they did not allow the new roofline to exceed the existing parapet height, which required the interior ceiling to remain flat and constrained the available vertical space for the loft.
- Engineering Complexity: Re-engineering the roof and replacing the trusses while maintaining the structural integrity of the large open hangar space.
Project Solutions
- Custom Truss Engineering: We collaborated with structural engineers to completely rebuild the truss system, maximizing interior volume while adhering to the flat ceiling requirement dictated by the HOA.
- Proactive HOA Collaboration: Instead of fighting the restrictions, our team worked closely with the HOA and the client to find a design solution that satisfied community rules without compromising the interior vision.
- On-Site Adaptability: With the client living on-site, our team maintained constant communication, allowing for real-time problem-solving and immediate feedback on design and construction choices.
Key Takeaways
Spruce Creek Hangar Home Design: A Testament to Specialized Craftsmanship
Legacy of an Aviation Dream Home
This Spruce Creek Hangar Home renovation perfectly encapsulates Newberry Homes’ commitment to custom, client-centric design-build solutions. By understanding the unique lifestyle of the aviation community, we were able to transform a standard hangar into a premier entertaining and living space.
The project highlights our ability to tackle complex structural challenges, such as re-engineering a roof system within strict HOA limits, while delivering high-end aesthetic results. More importantly, it reflects our core value of partnership; we do not just build homes, we build relationships that last long after the final inspection.
Thinking of building your dream home?
Experience the Newberry difference. Our in-house architectural team and collaborative Design + Build process ensure your ideas come first, every step of the way. Whether it is a luxury estate or a custom hangar home, we bring your vision to life.
For a free custom home estimate in the central Florida area, call Newberry Homes at 386.517.1625