

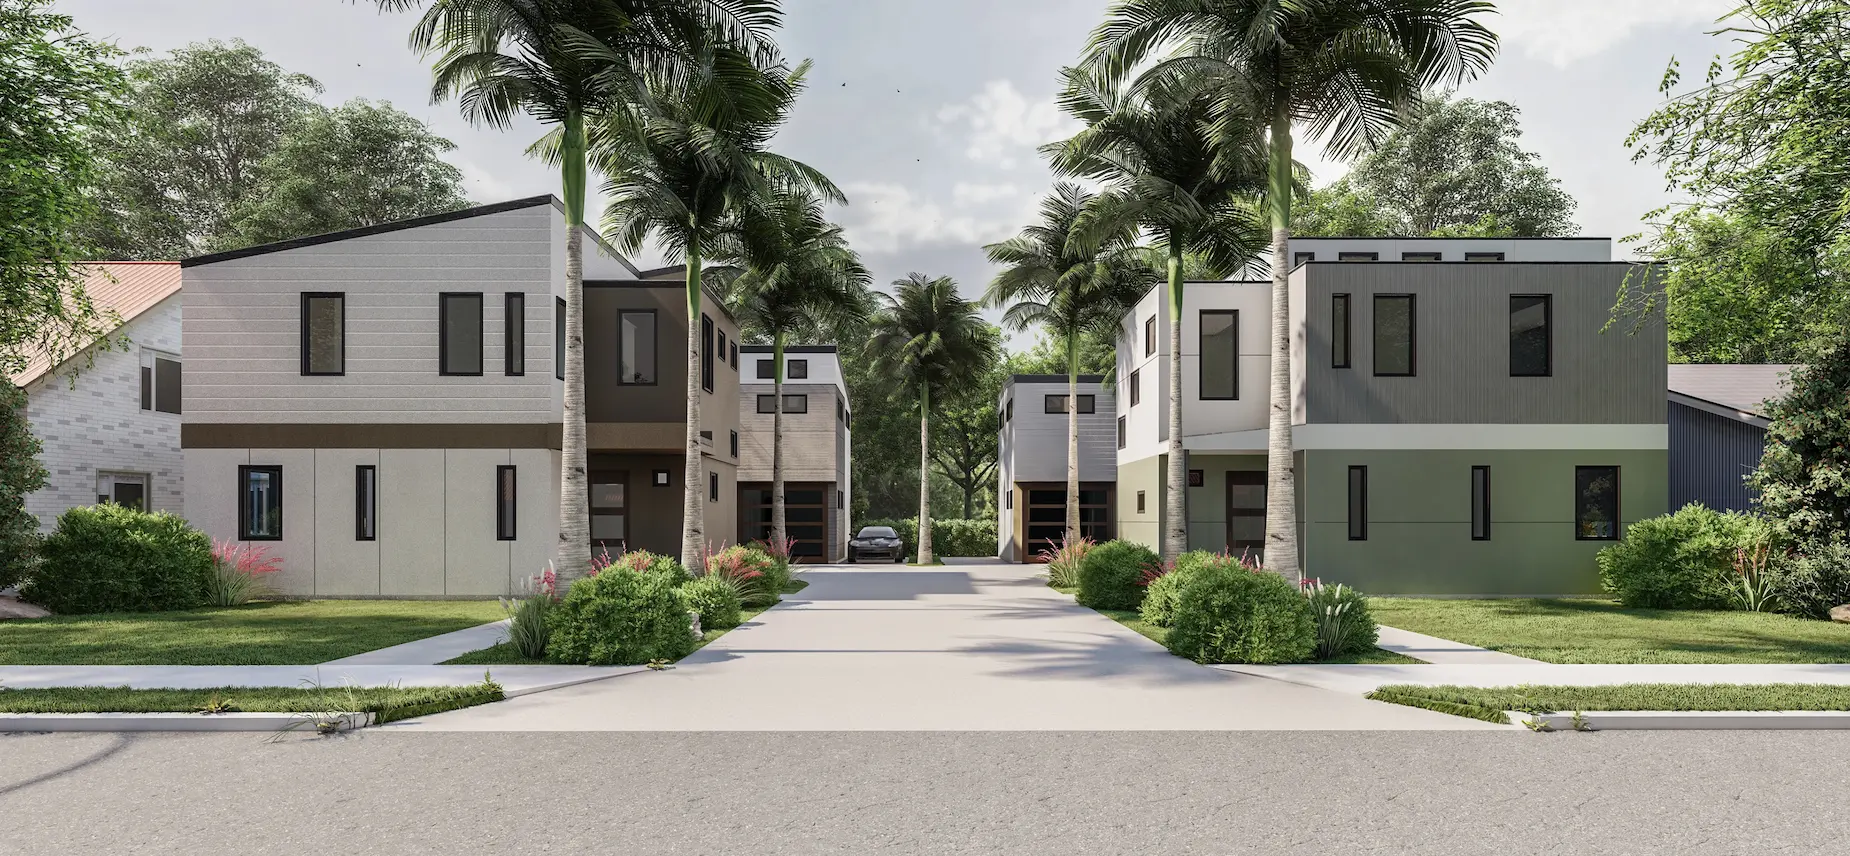
Six in the City
Six Detached Luxury Residences
College Park, Orlando
Six remarkable homes.
One extraordinary city address.
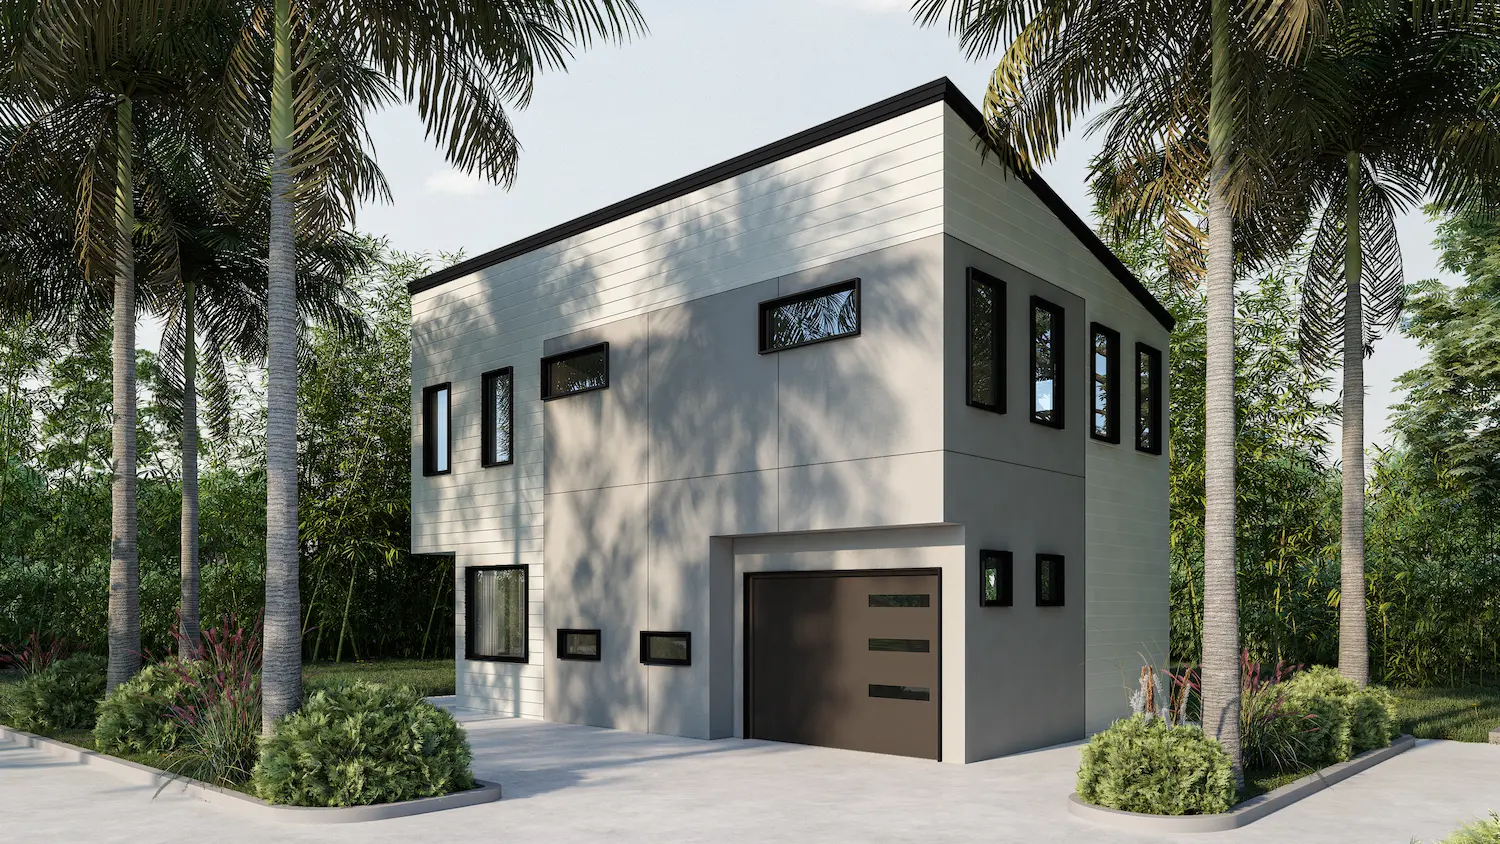
In the heart of College Park, a limited collection of six detached residences brings together the ease of urban living, the individuality of custom-inspired design, and the lasting confidence of steel construction. Four completed homes feature fully curated design personalities, while two future builds remain available with buyer-selected interior finish designs. Every home belongs to a community unlike anything else in the neighborhood.
Luxury residences starting at $1.1 million.
A Boutique Urban Community|
Detached living, distinctly designed
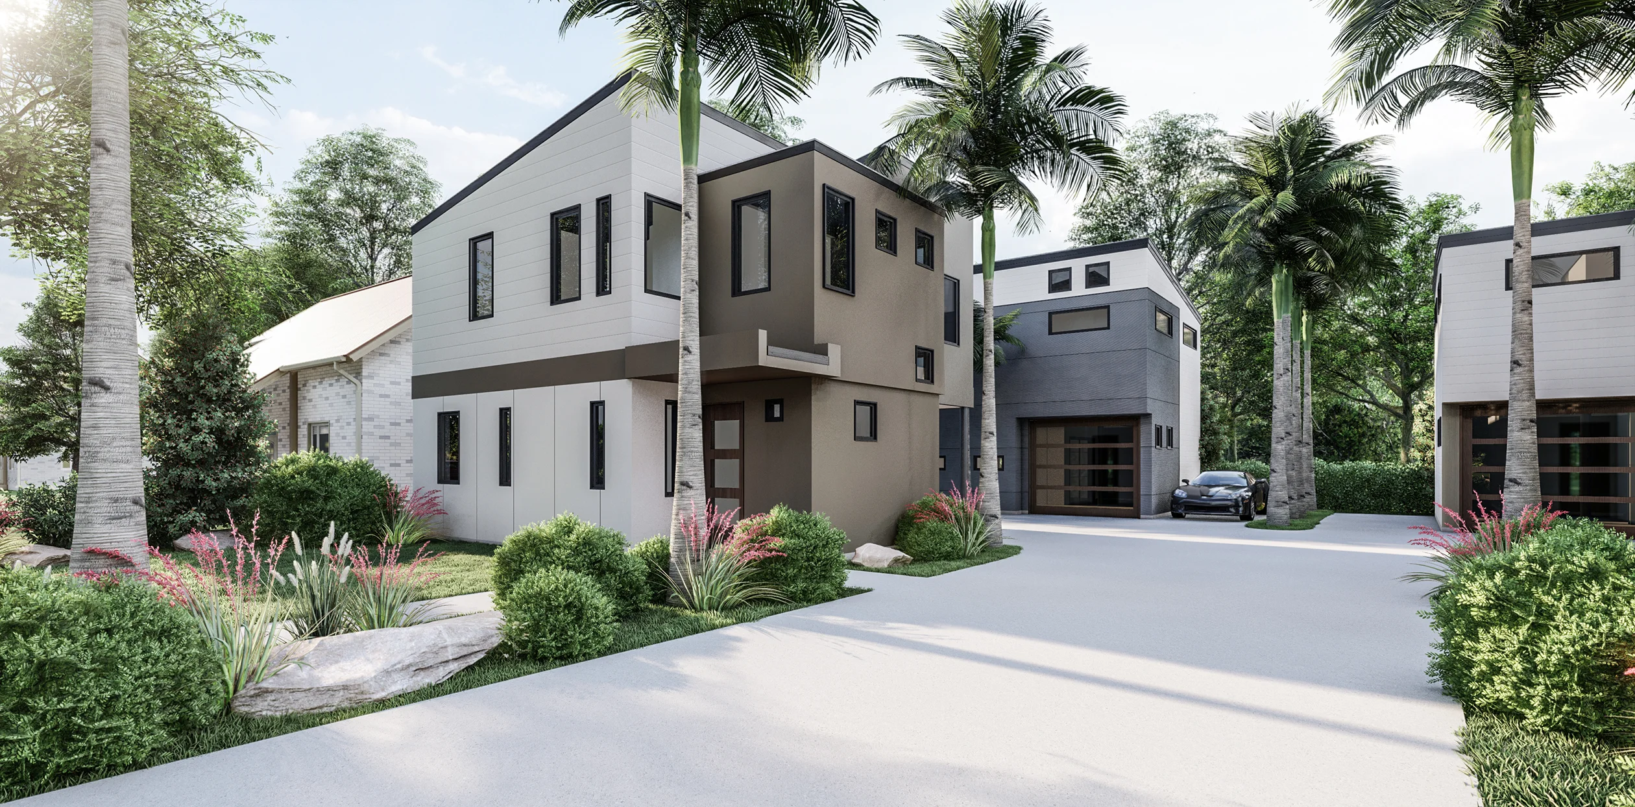
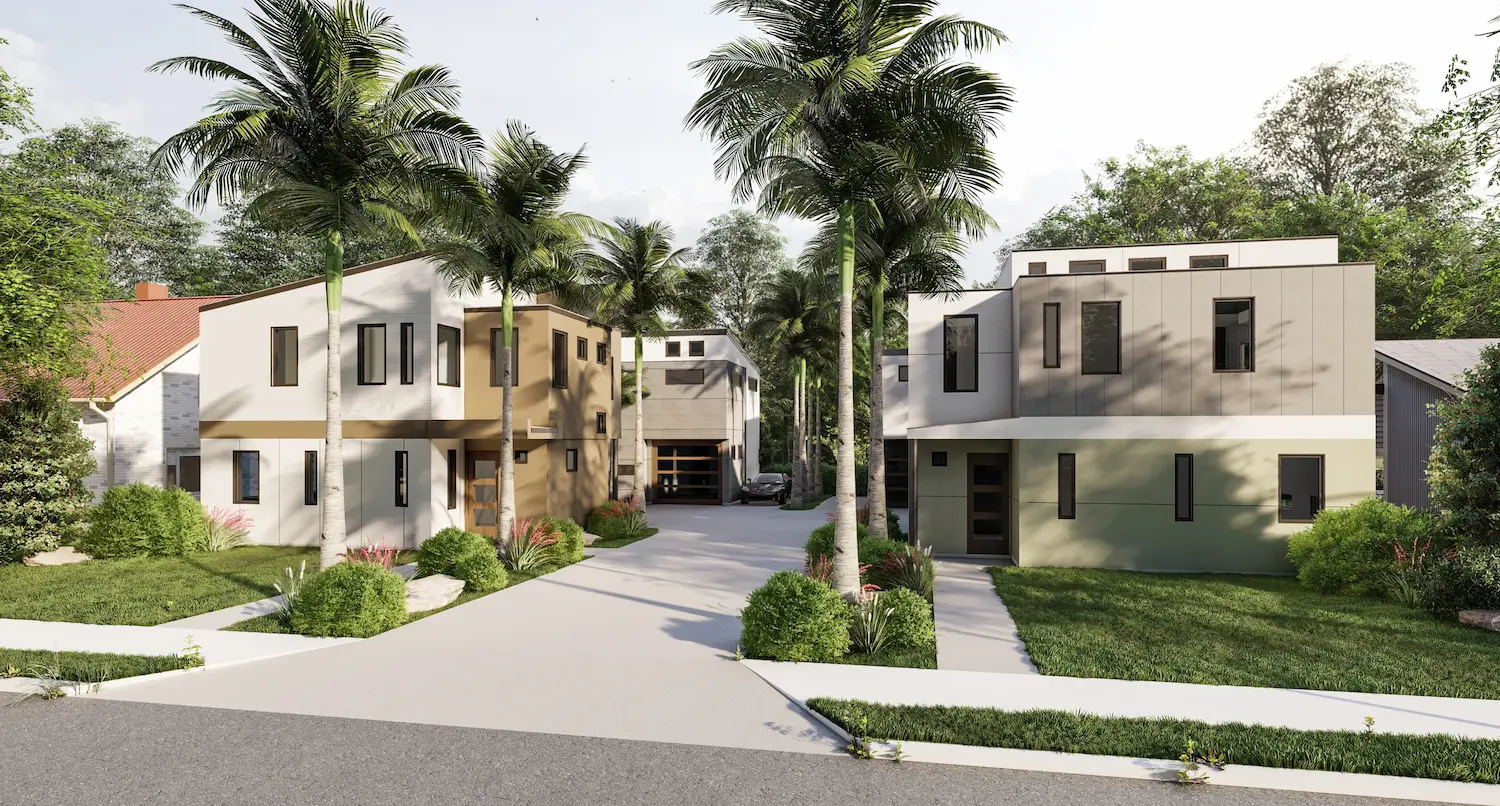
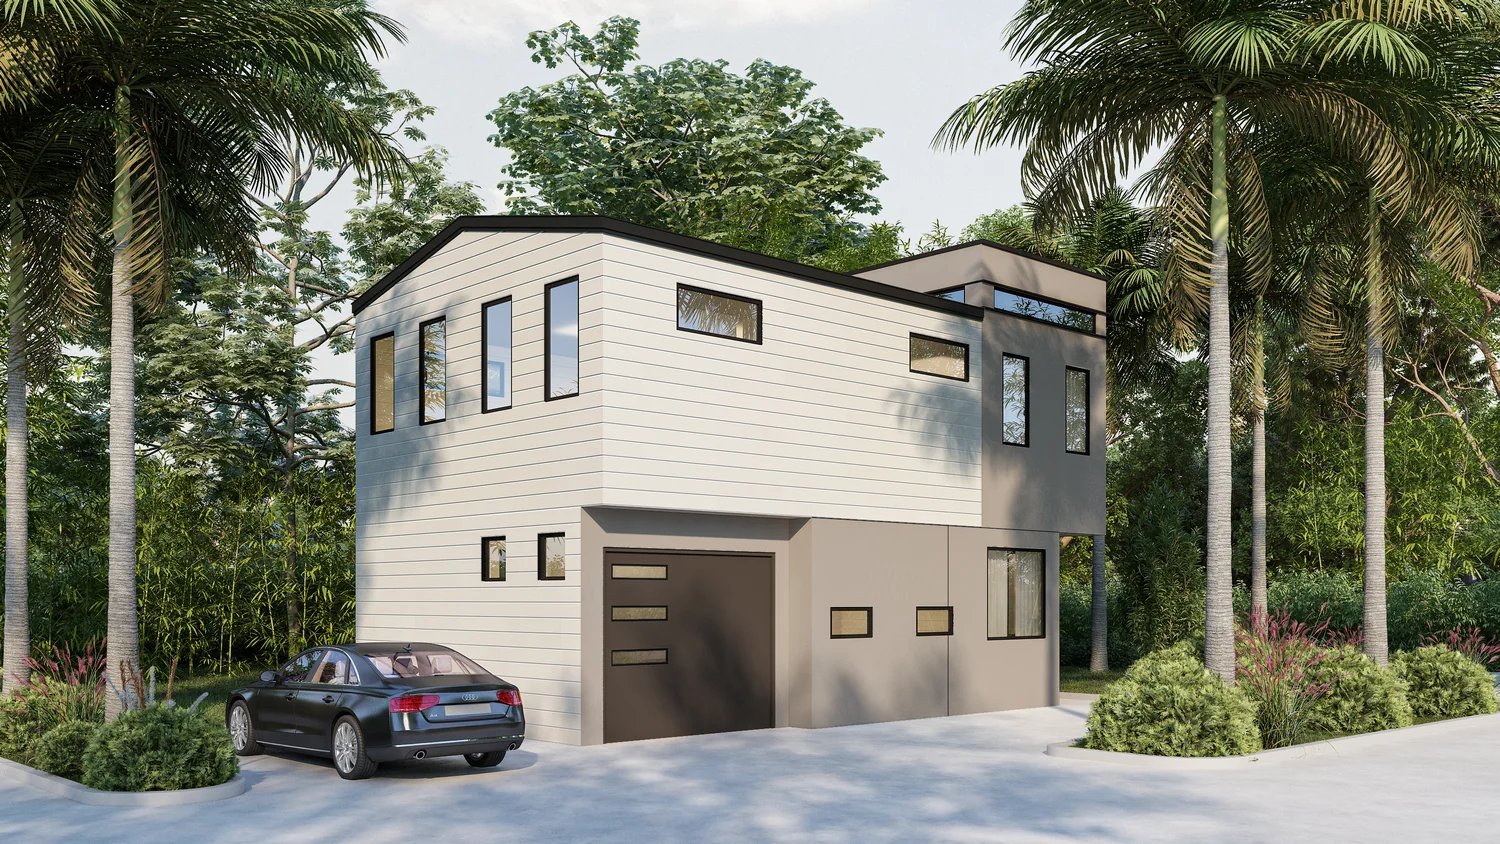
Six in the City is an award-recognized enclave of six detached luxury residences created for buyers who want the energy of Orlando without giving up the privacy, personality, and permanence of a true home. Set along West Princeton Street, the community brings a fresh architectural presence to College Park while respecting the intimate scale that gives the neighborhood its character.
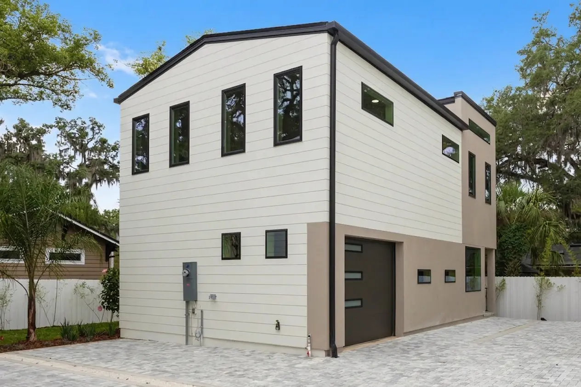
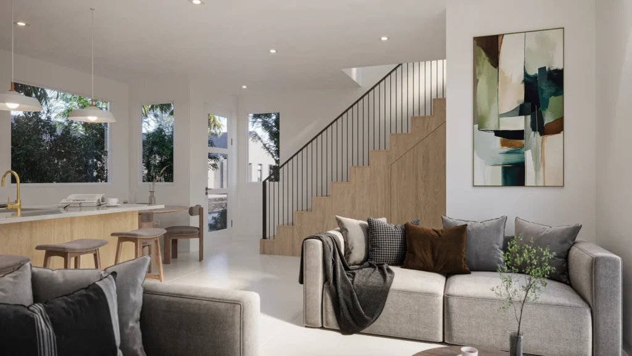
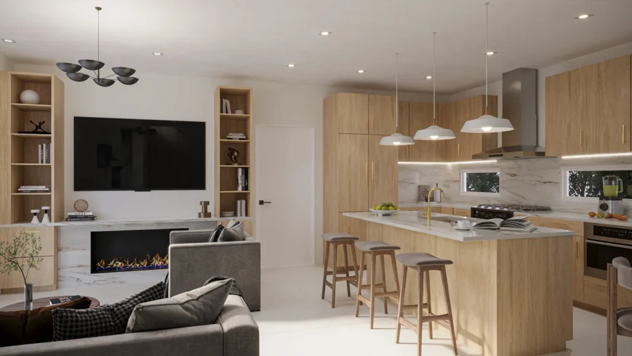
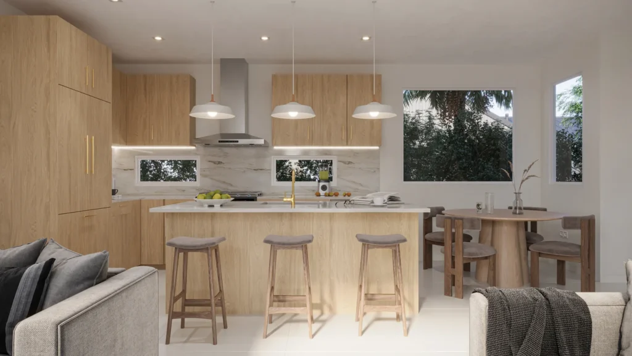
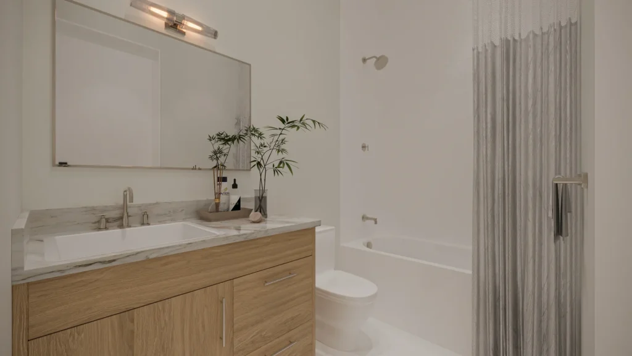
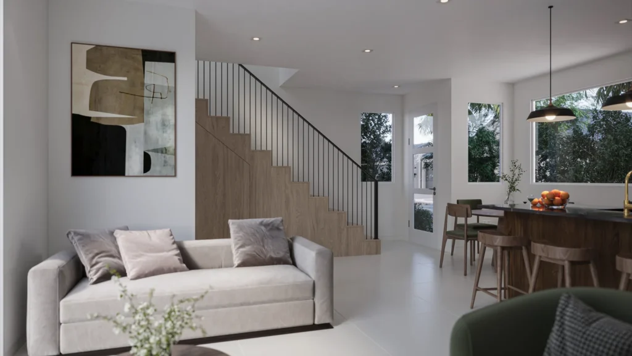
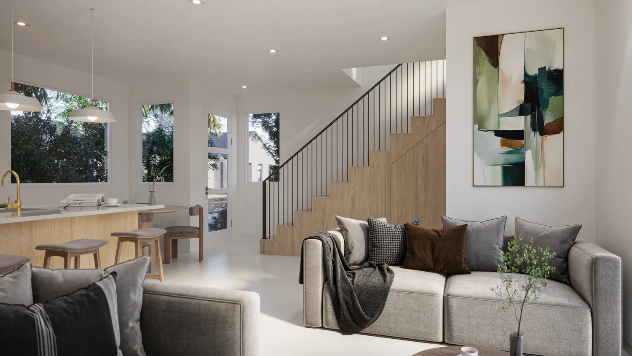
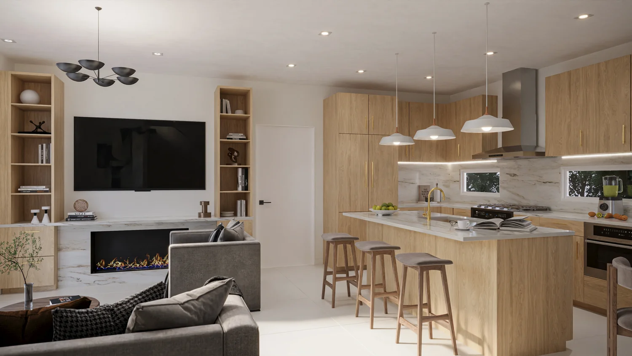
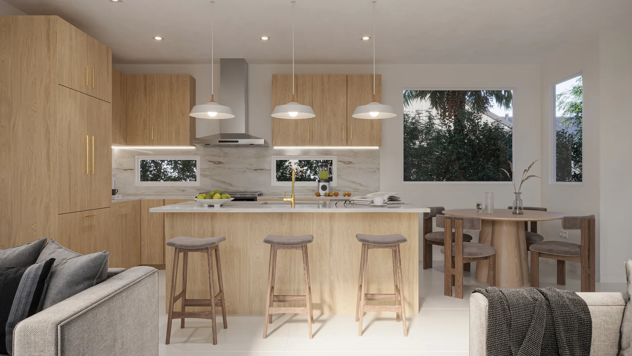
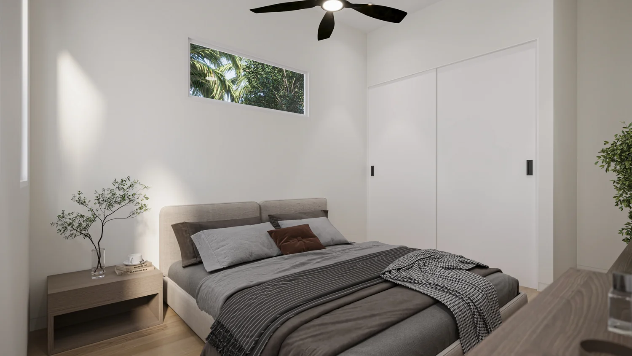
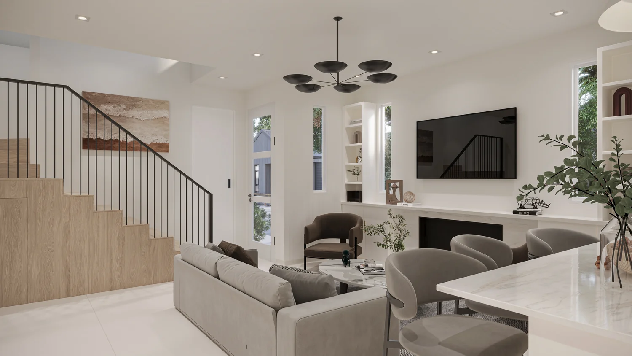
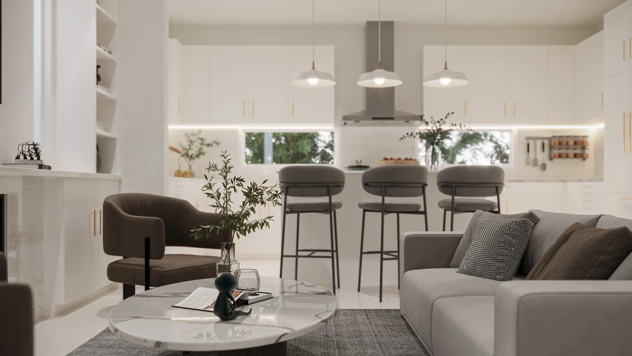
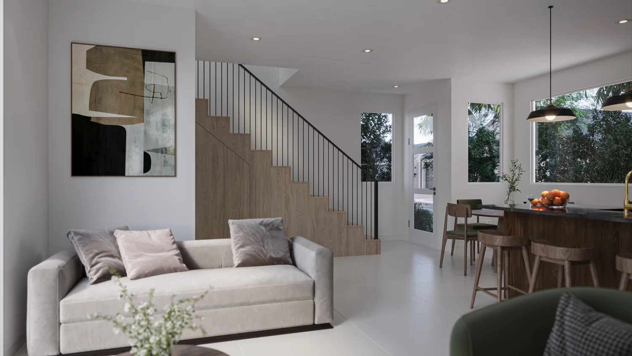
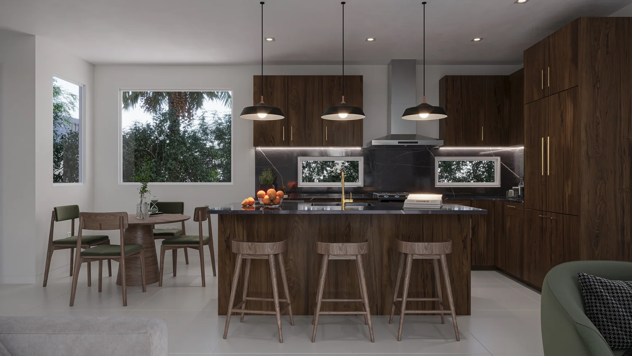
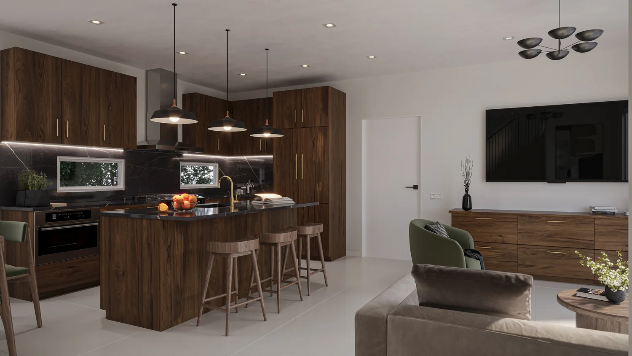
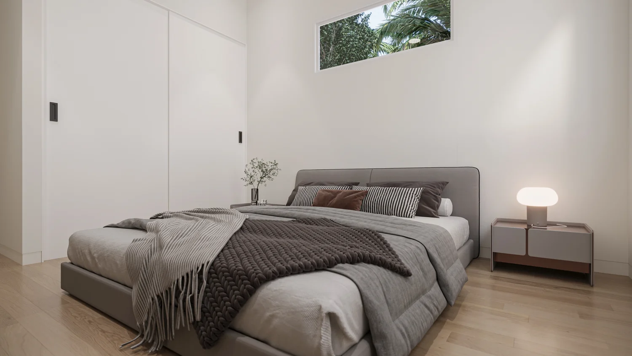
This is luxury expressed with intention. The residences are right-sized rather than oversized, private rather than shared-wall, and individually styled rather than repeated without imagination. Approximately 1,500 to 1,700 square feet of thoughtfully arranged living space gives every room a purpose. Private yards extend daily life outdoors. Individual garages keep arrival simple. Generous windows, high ceilings, custom storage, and considered interior finishes make the homes feel open, composed, and genuinely personal.
Across the collection, four completed residences introduce four different ways to live: Carrie is expressive and artful. Charlotte is polished and timeless. Miranda is organic and grounded. Samantha is dramatic and fearless. Two future homes remain available to be built with interior finish designs customized to the buyer’s specifications. Together, they create a small community with uncommon variety and a shared standard of craftsmanship.
“Live beautifully. Live in the city.”
College Park
The Neighborhood
College Park keeps Orlando close
College Park has long offered one of Orlando’s most appealing balances: the familiarity of an established neighborhood and the convenience of a central city address. Six in the City places that balance at the center of daily life. Here, the neighborhood is not something you simply drive through. It is part of how you live.
Edgewater Drive serves as College Park’s social spine, bringing together neighborhood restaurants, coffee stops, local shopping, personal services, and places to meet for an evening out. Orange Avenue opens another nearby corridor for dining, entertainment, and connection to the Ivanhoe Village area. The setting supports a genuinely walkable way of life, with neighborhood routes leading toward dining, drinks, shopping, parks, and the Lake Ivanhoe area. From an unhurried morning to an impromptu dinner, the location makes it easier to choose the neighborhood over the commute.
The setting also invites time outdoors. Lake Ivanhoe and nearby parks add water, shade, and open space to the urban landscape, giving residents places to walk, reset, and enjoy the city from a different perspective. Downtown Orlando is close enough to remain part of everyday life, while access to I-4 and AdventHealth helps connect home, work, culture, and the rest of Central Florida.
Six in the City is designed for the moments that make a neighborhood feel like home: leaving the car in the garage, walking toward dinner, meeting a friend for a drink, taking a quieter route by the water, or returning to a private residence that feels removed from the pace of the day. It is an urban lifestyle with room to breathe.
Highly Rated Schools
For many buyers, College Park’s most defining feature is its access to education. Six in the City is served by one of Orlando’s most highly rated and sought-after public-school systems. Princeton Elementary School, College Park Middle School, and Edgewater High School are associated with the neighborhood, providing families with established, highly regarded educational paths just a short distance from home. Bishop Moore Catholic High School is also nearby, offering an excellent private-school option within the immediate community.

A College Park address.
Connected to more.
Nearby Destination or Corridor, and the Lifestyle Benefit
For buyers exploring College Park new construction homes, Six in the City offers the rare combination of detached living, private outdoor space, luxury interiors, and a central 32804 location.
Community Snapshot
At a Glance
Residences
Six detached luxury homes: four completed, curated design personalities and two future buyer-customized builds.
Location
West Princeton Street in College Park, Orlando
Living Space
Approximately 1,500 to 1,700 square feet
Bedrooms and Baths
Three bedrooms and two-and-one-half baths
Construction
Durable light-gauge, cold-formed steel framing
Private Amenities
Individual garage, EV charging, and a private yard
Limited in number.
Generous in every detail.
The Residences
Meet the Collection
Four personalities.
One Elevated Standard.
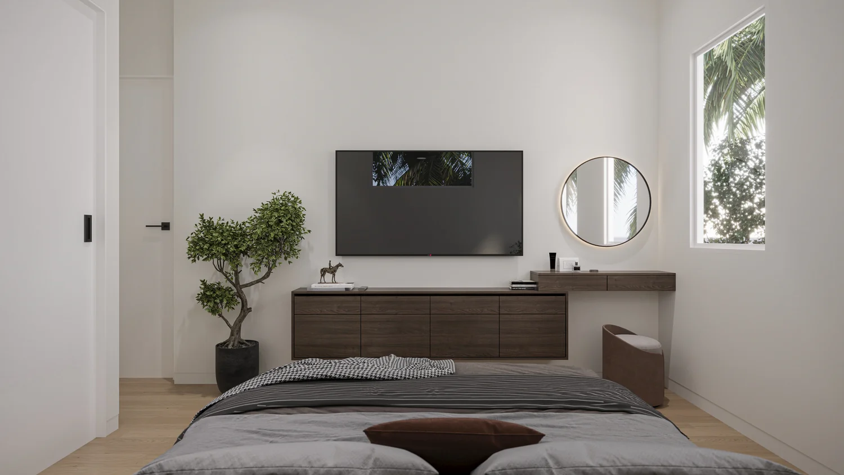
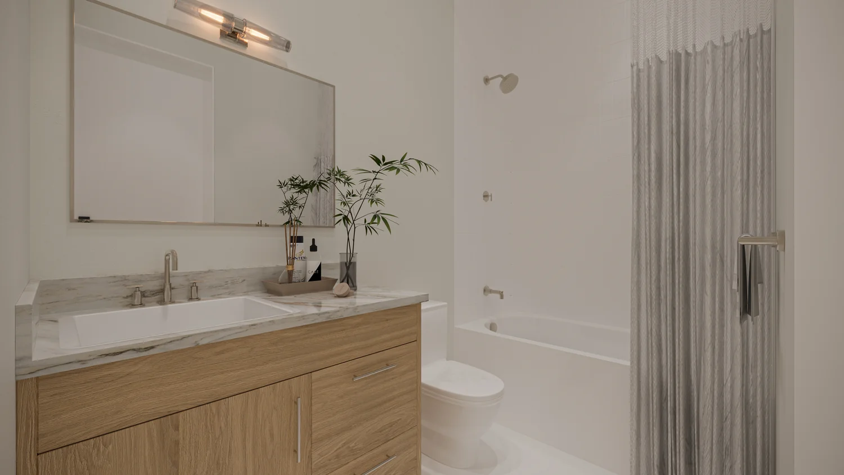
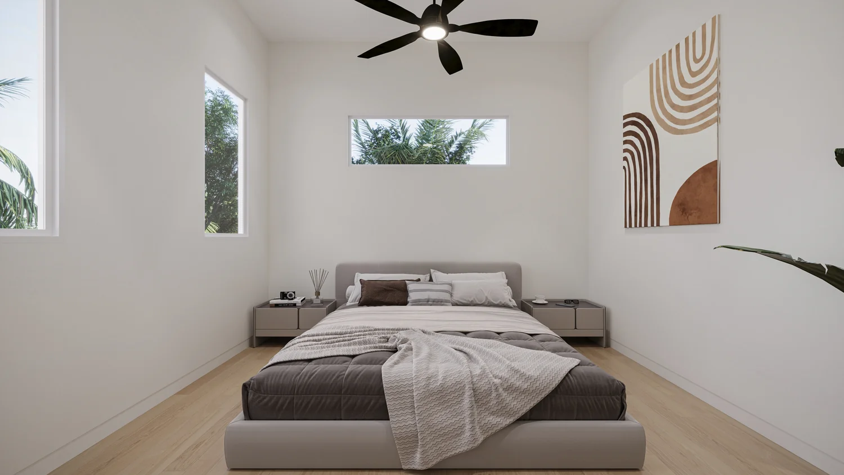
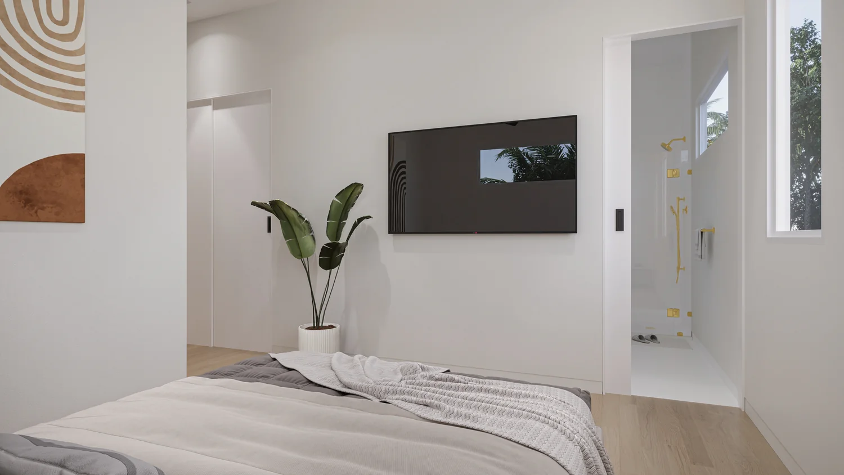
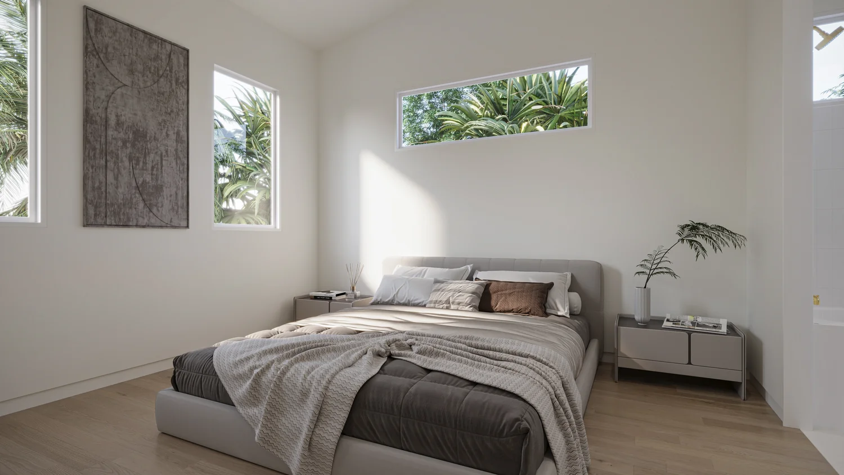
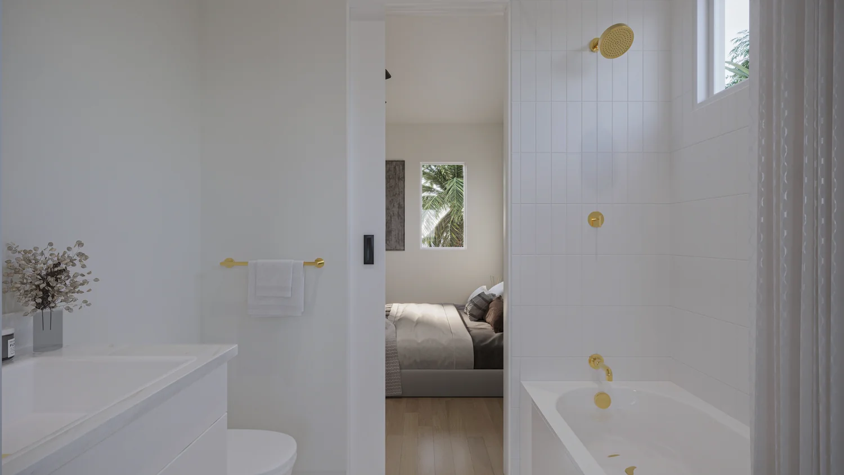
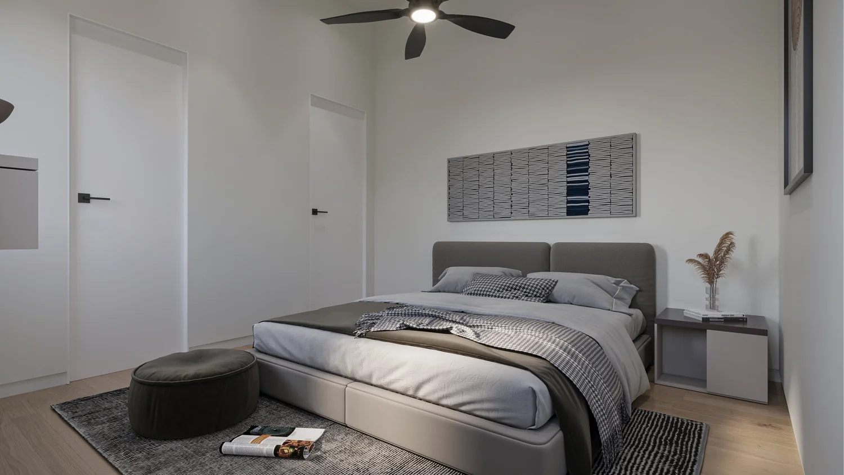
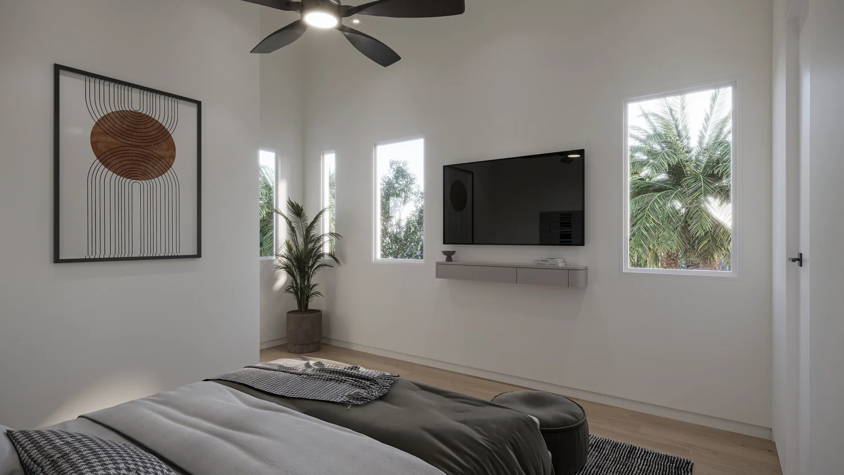
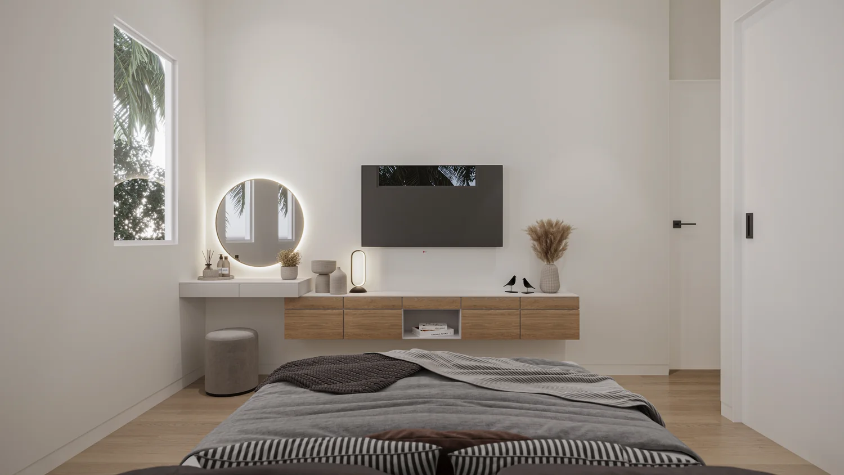
A home should do more than accommodate a life. It should reflect one. Four completed residences at Six in the City are shaped around distinct interior personas, each with its own emotional register, material direction, and way of welcoming you home. Two future residences offer the opportunity to select the interior finish design before construction begins. The architecture provides the framework. The interiors give each residence its voice.
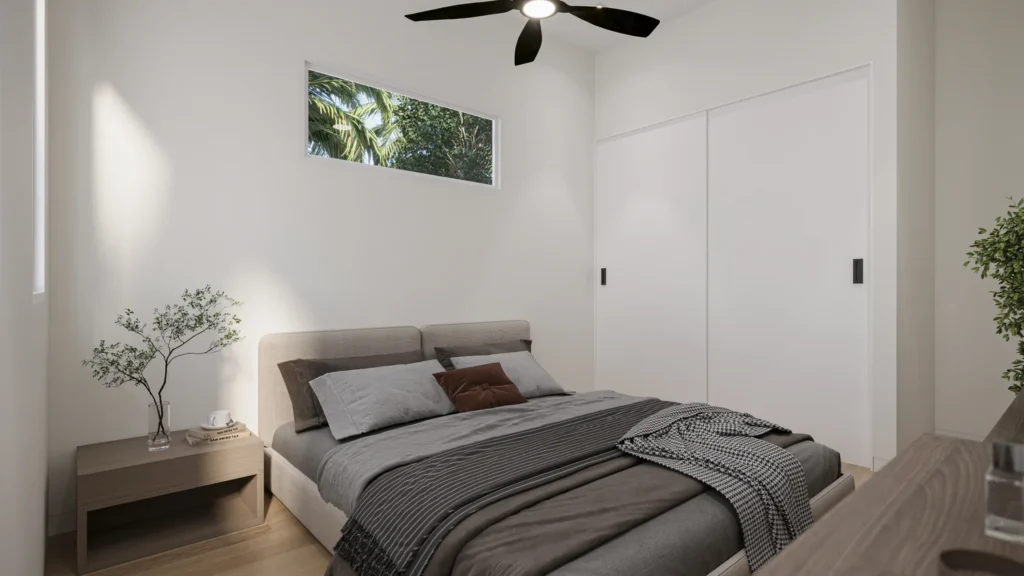
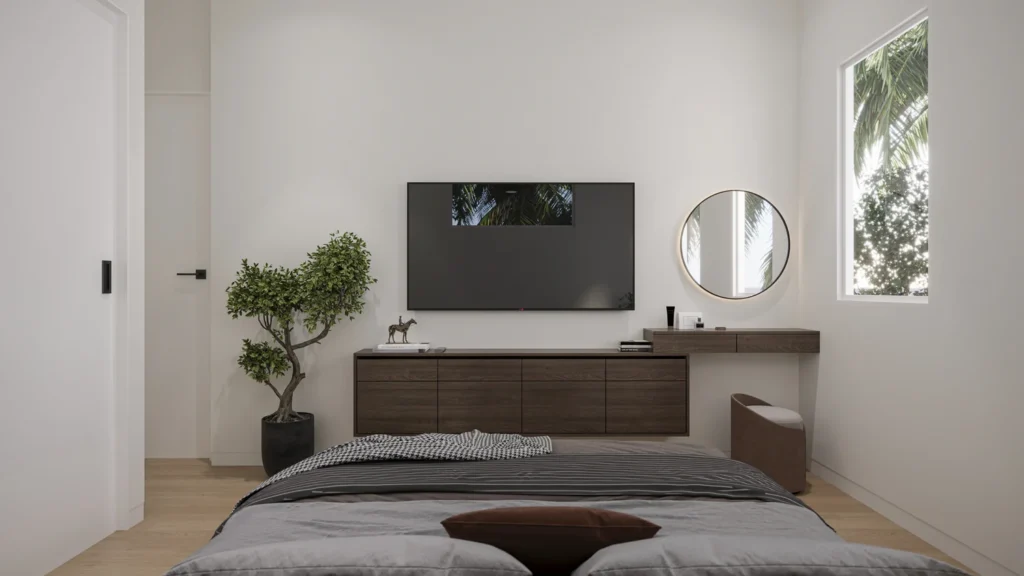
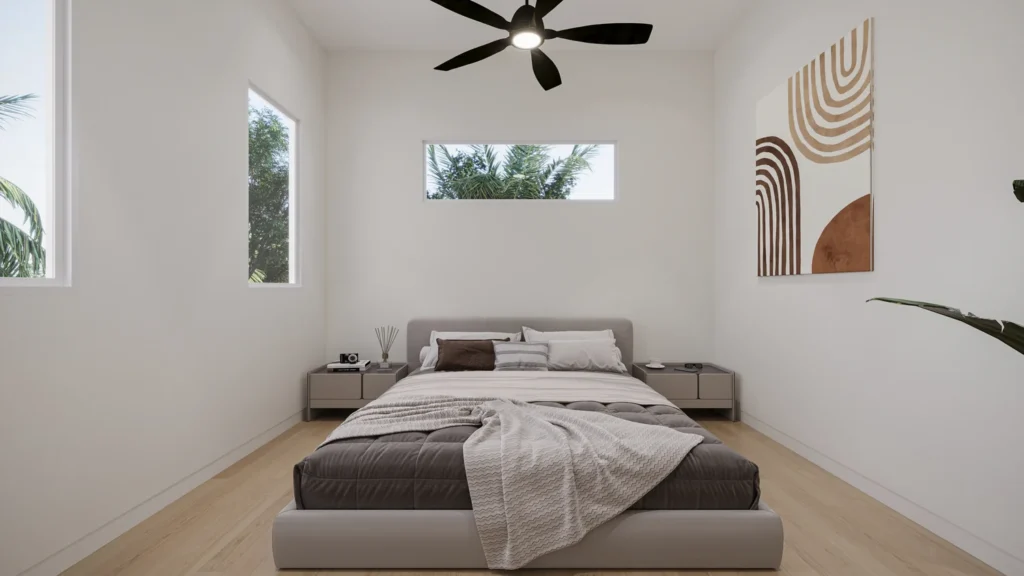
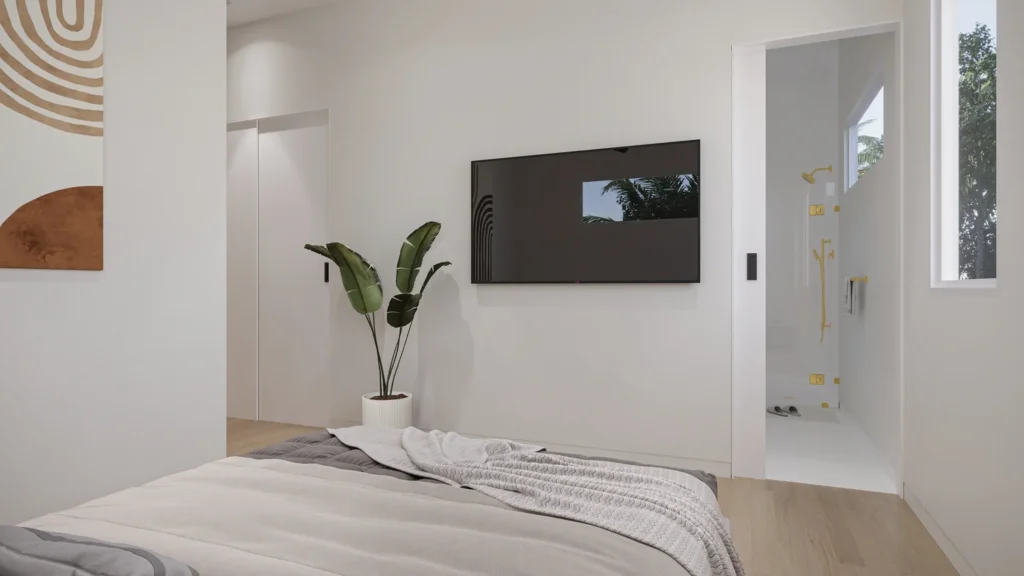
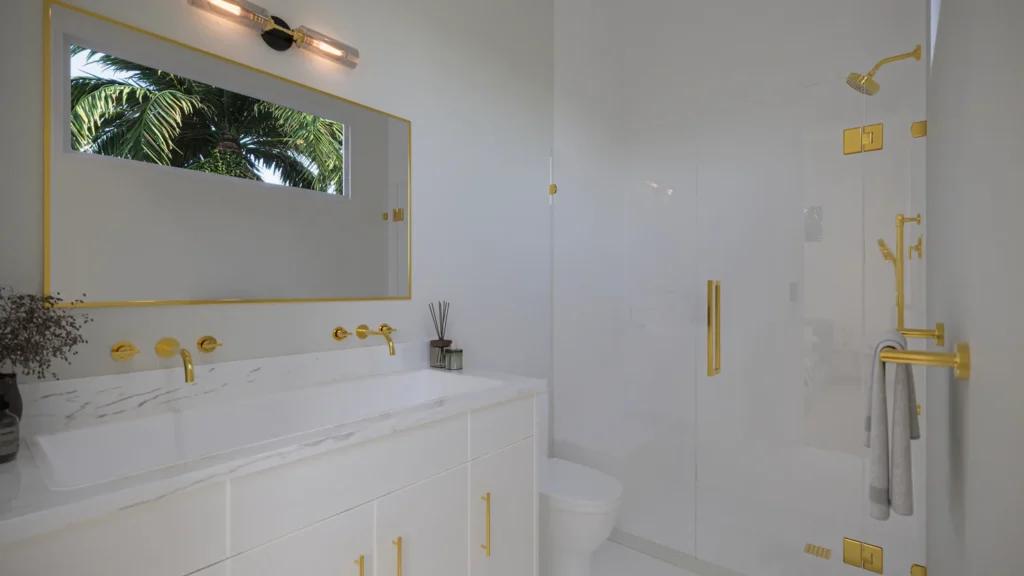
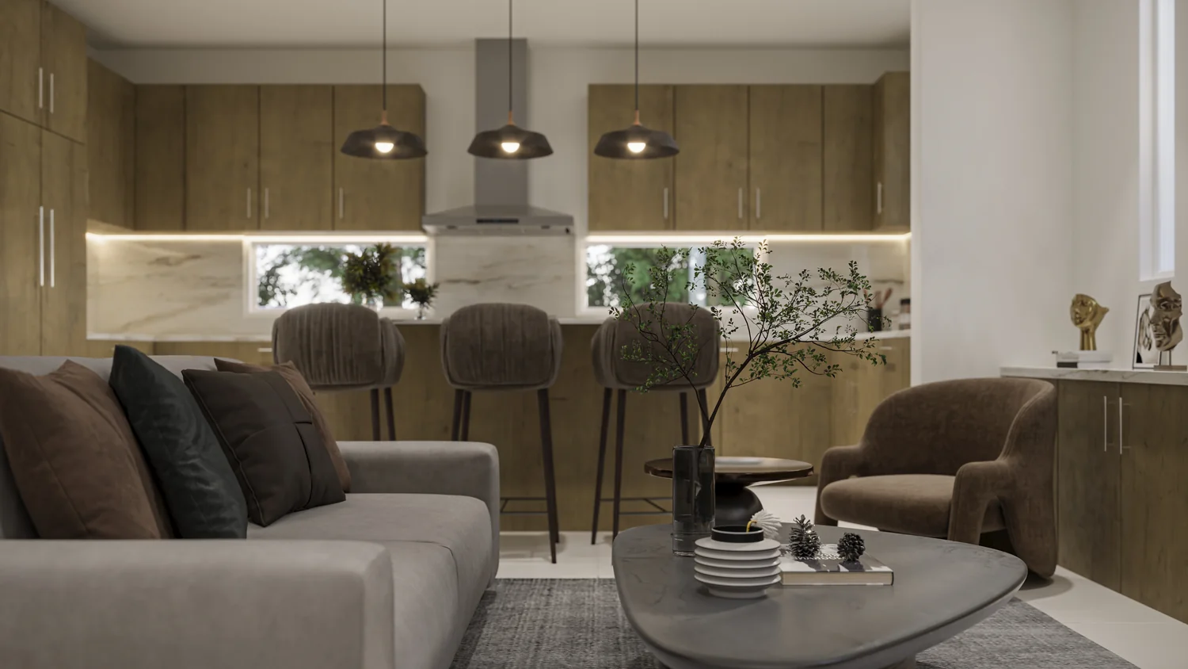
The Carrie
36 W. Princeton Street
Warm. Imaginative. Beautifully layered.
Carrie is designed for the person who sees possibility everywhere. Her interiors favor warmth over formality and expression over perfection. Earth-inspired color, softened silhouettes, and artful contrasts create rooms that feel evolved rather than installed all at once. There is room for an unexpected object, a favorite work of art, a story brought home from somewhere else.
The mood is creative without becoming chaotic. Grounded tones provide calm, while playful details keep the experience personal. Natural light moves across the space and reveals new combinations throughout the day, giving the home the easy confidence of a place that has been thoughtfully collected over time.
Carrie is for the homeowner who wants luxury to feel alive. Refined, certainly, but never overly rehearsed. Comfortable, expressive, and always ready for the next chapter.
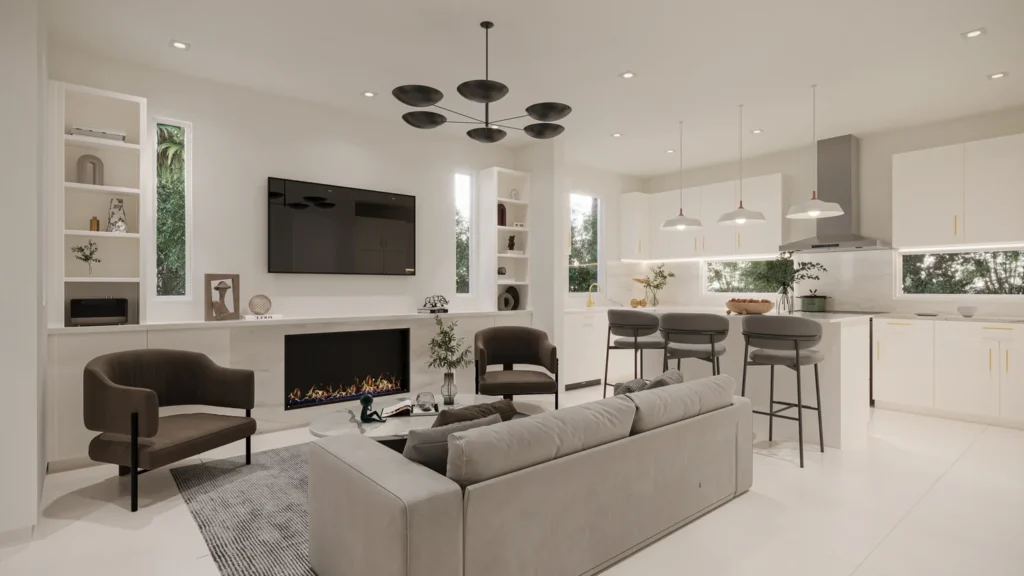
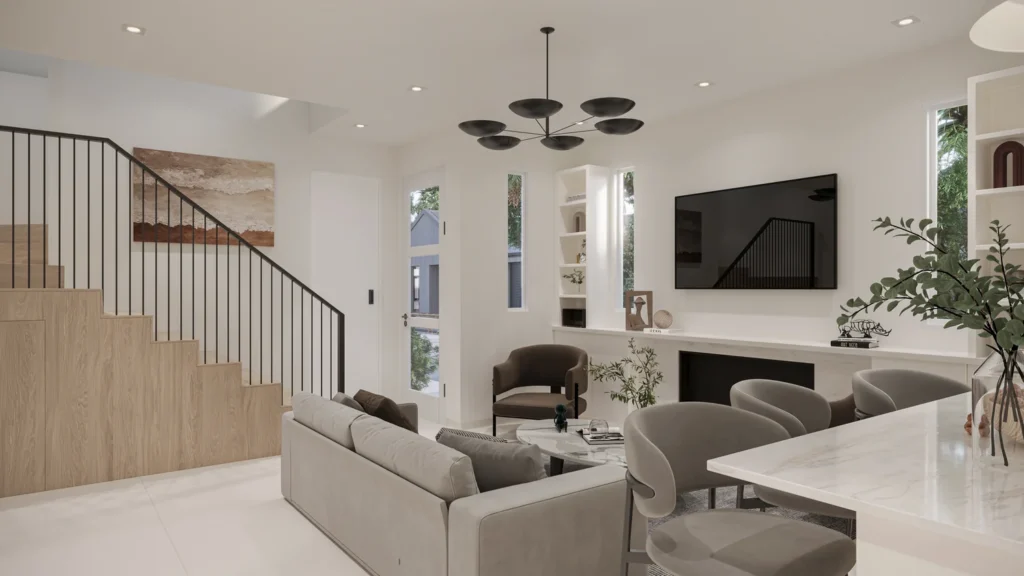
The Charlotte
40 W. Princeton Street
Luminous. Tailored. Effortlessly composed.
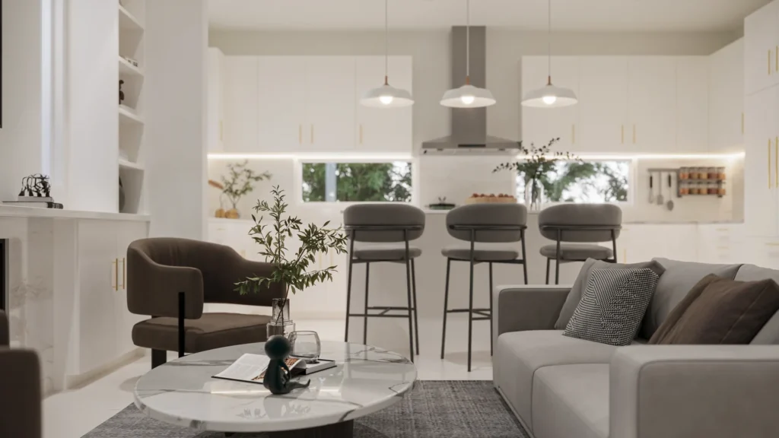
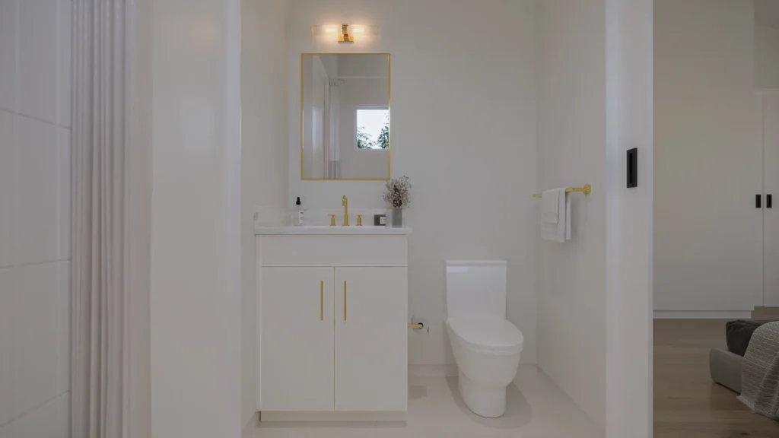
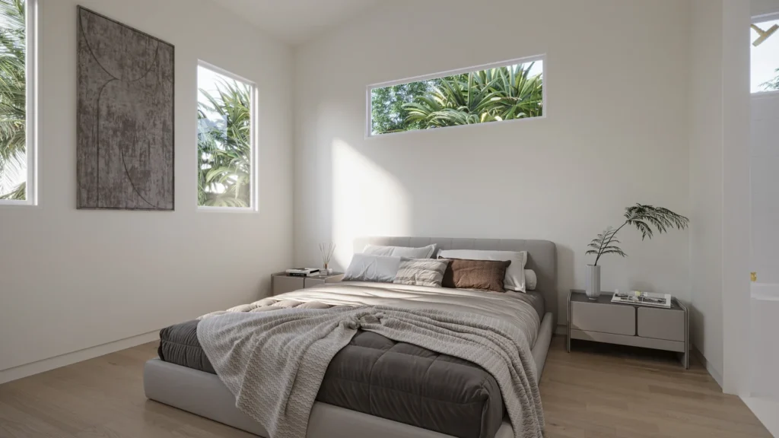
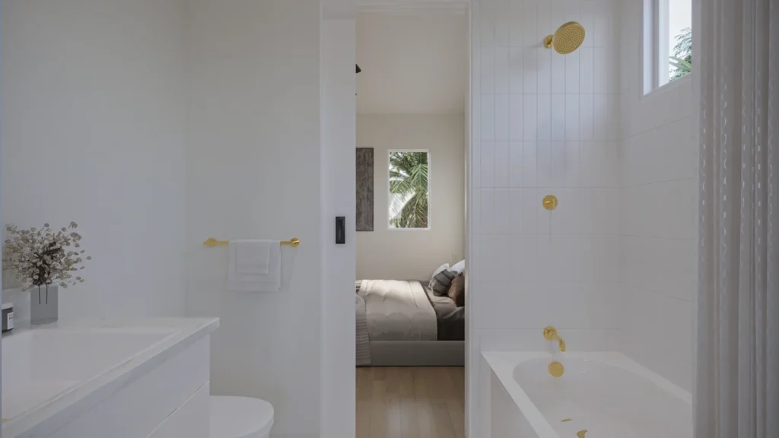
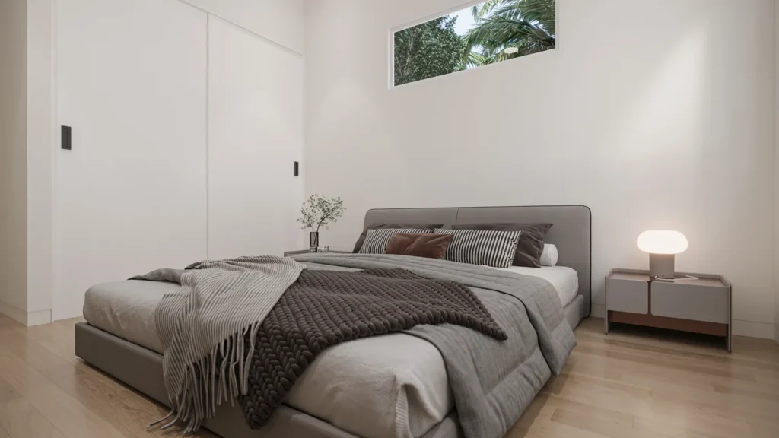
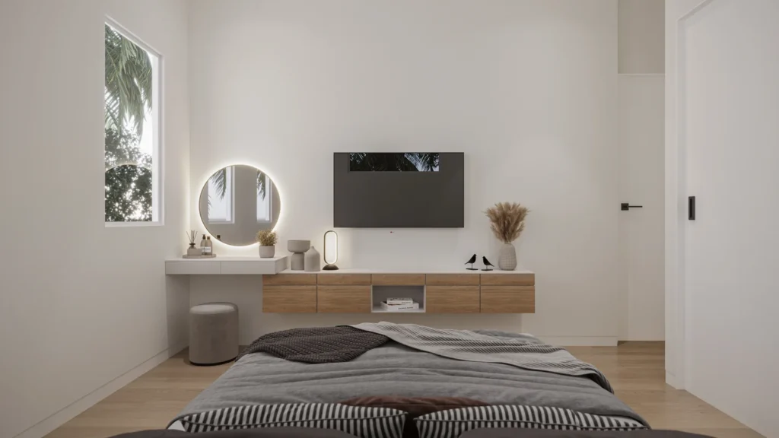
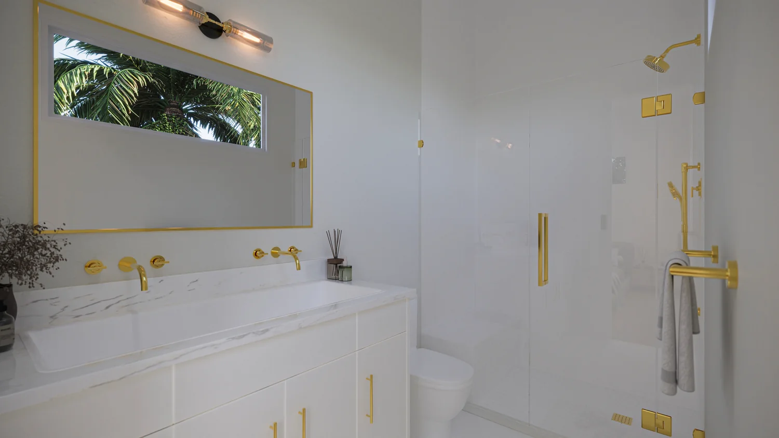
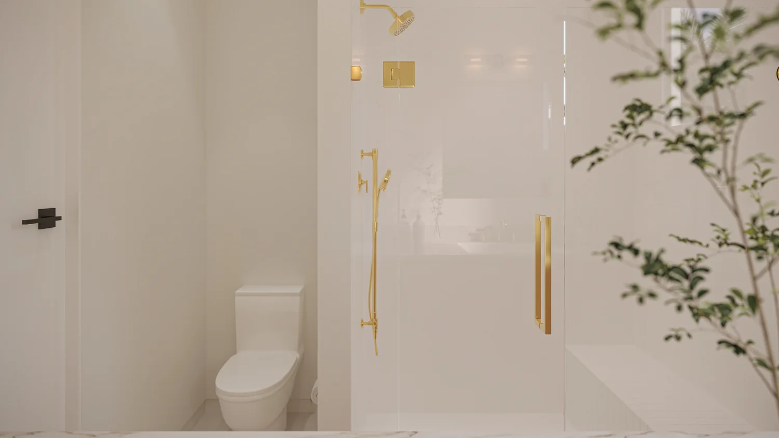
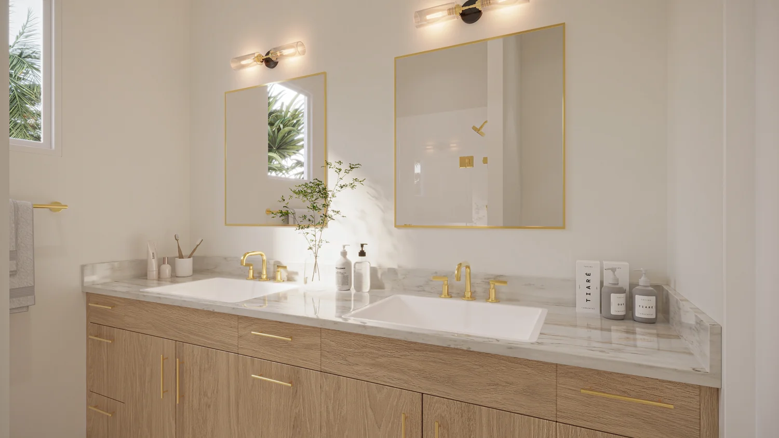
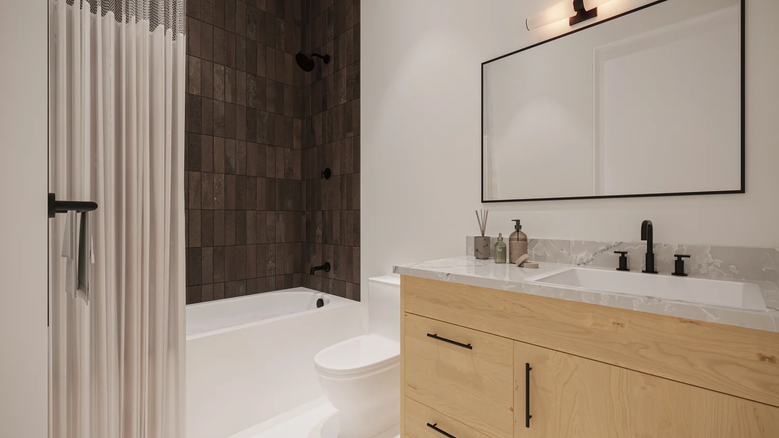
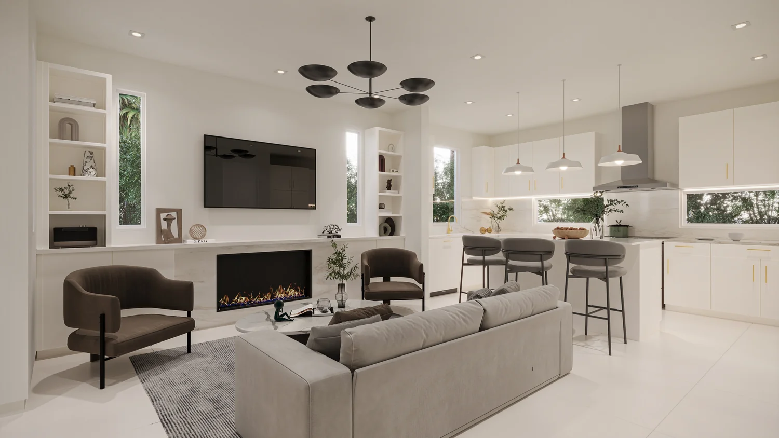
Charlotte understands that restraint can be its own form of luxury. Her interiors are bright, balanced, and exacting, with crisp lines and a quiet palette that gives every architectural decision room to be appreciated. Nothing competes for attention. Everything contributes to a feeling of order and ease.
The character is polished but never cold. Light moves freely through clean, open spaces, while tailored details bring warmth and depth. The effect is timeless rather than trend-driven, creating a home that feels as appropriate for an intimate morning as it does for a beautifully set evening.
Charlotte is for the homeowner drawn to clarity, craftsmanship, and enduring taste. It is quiet luxury at its most confident: thoughtful, graceful, and complete without needing to announce itself.

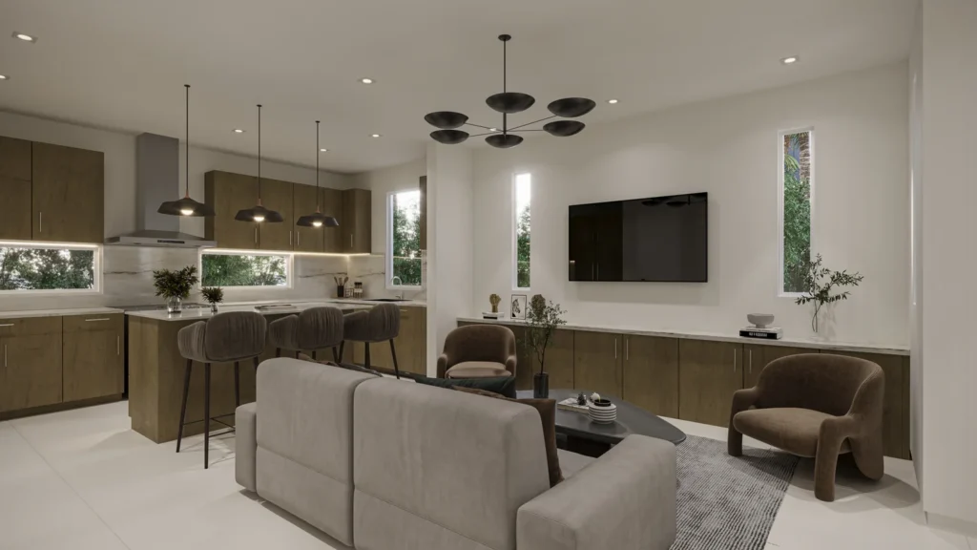
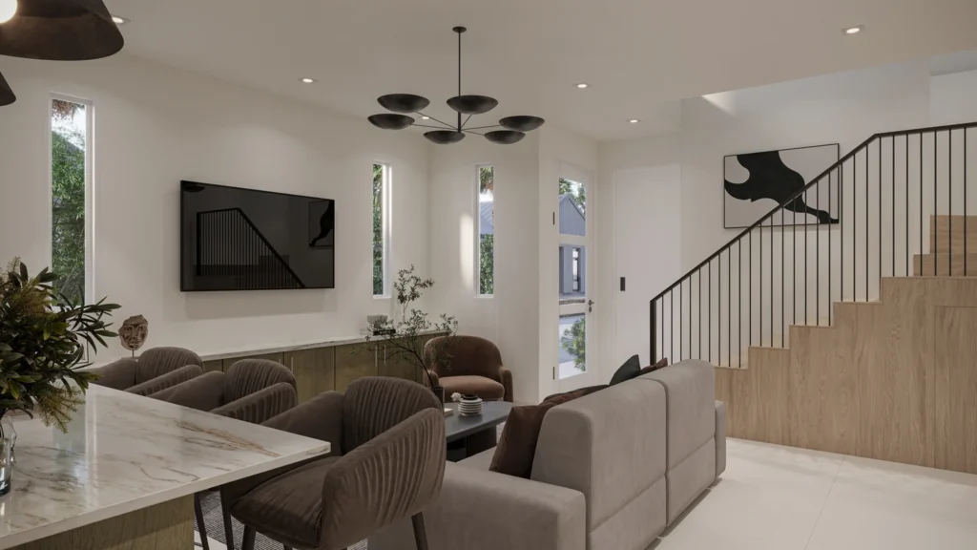
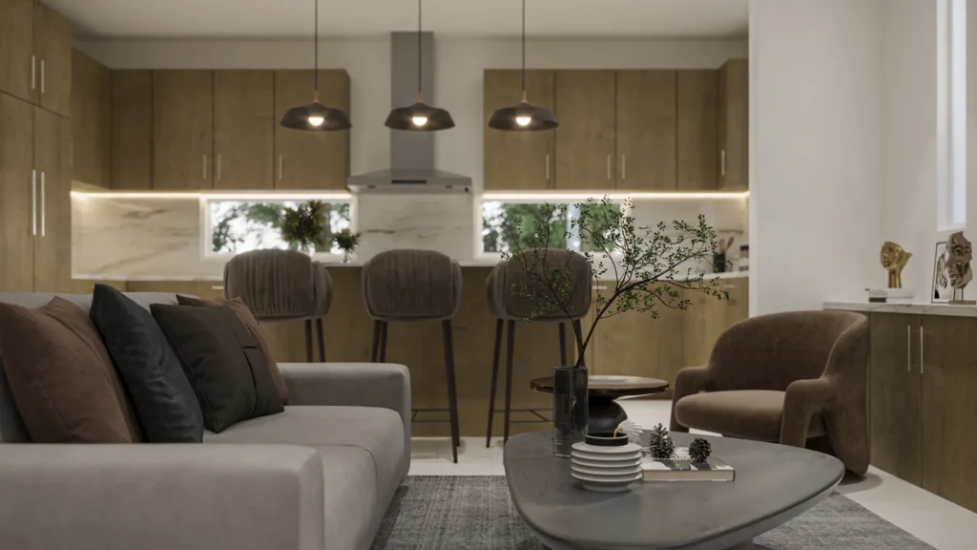
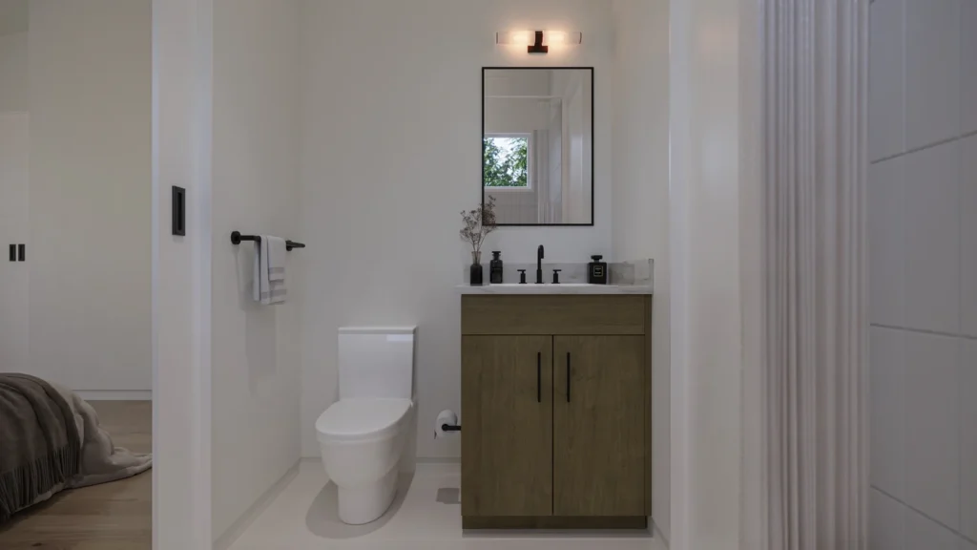
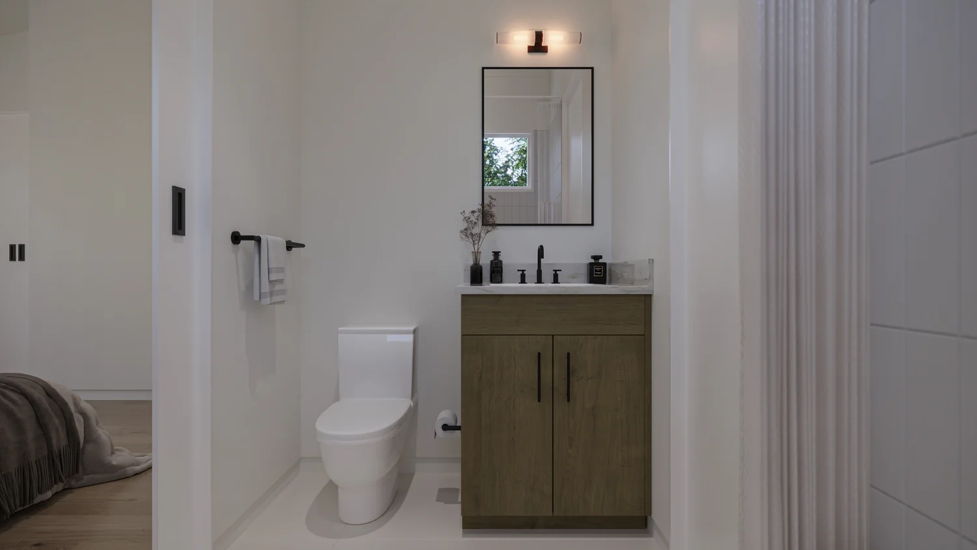
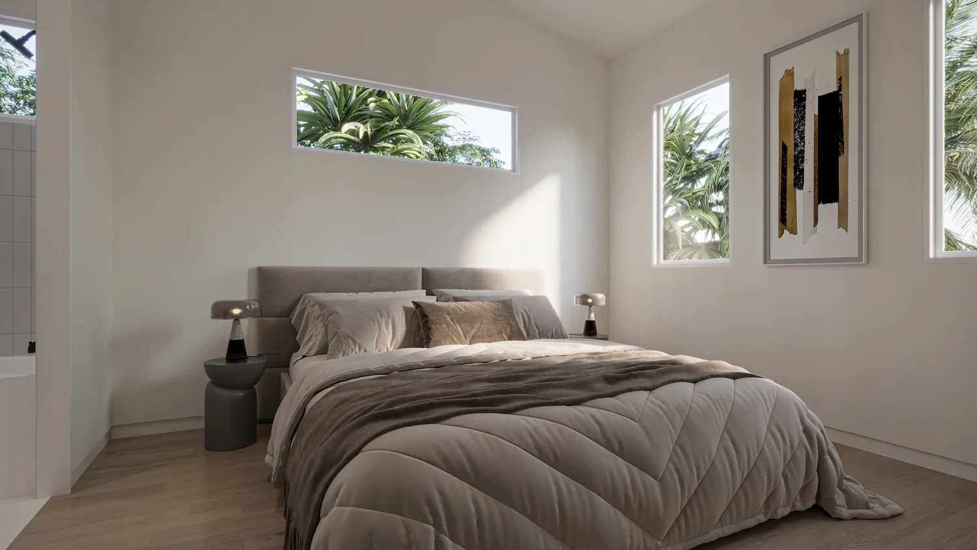
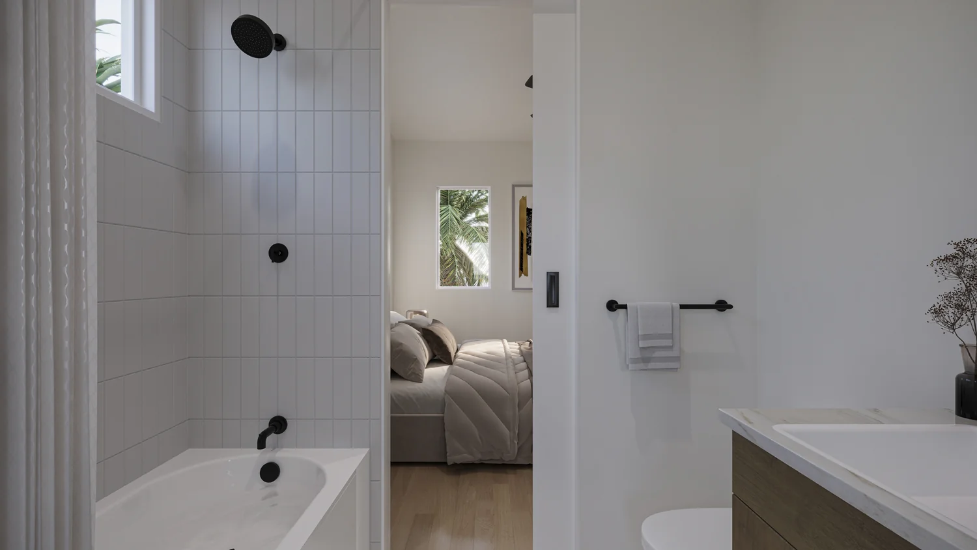
The Miranda
100 W. Princeton Street
Organic. Assured. Grounded in calm.
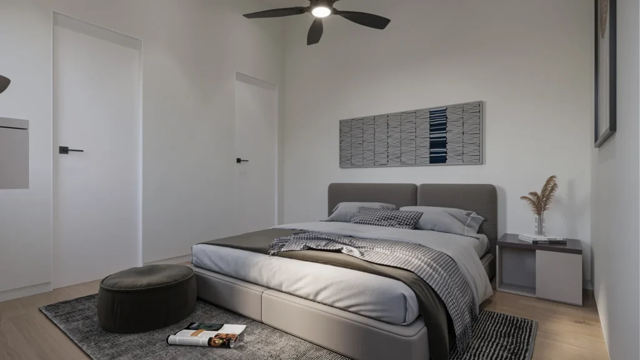
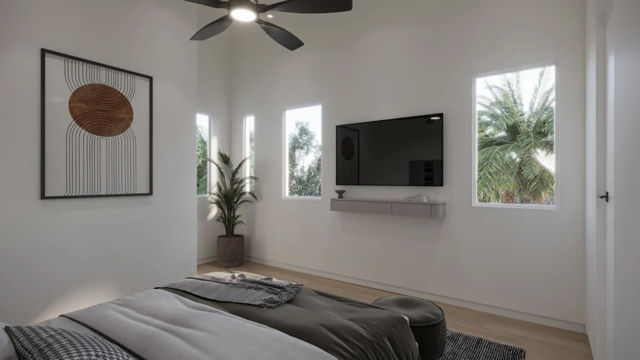
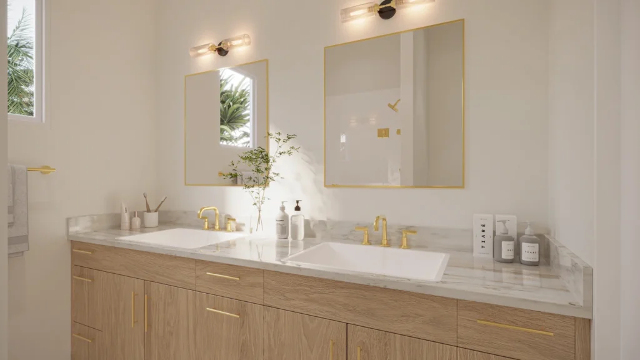
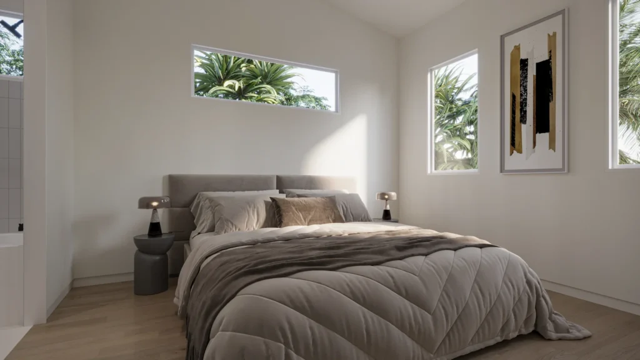
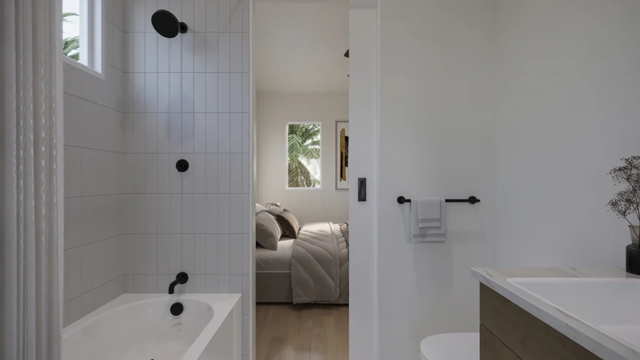
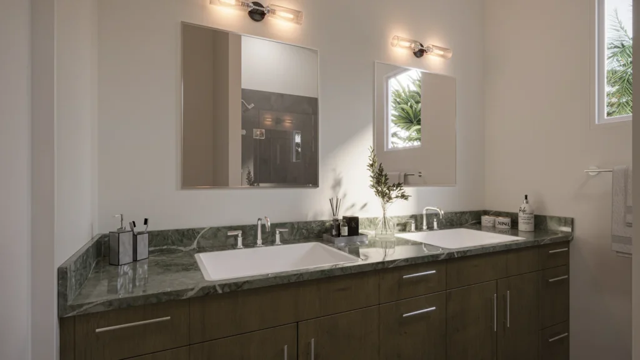
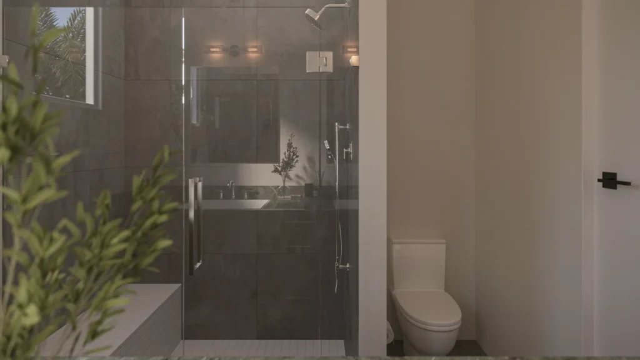
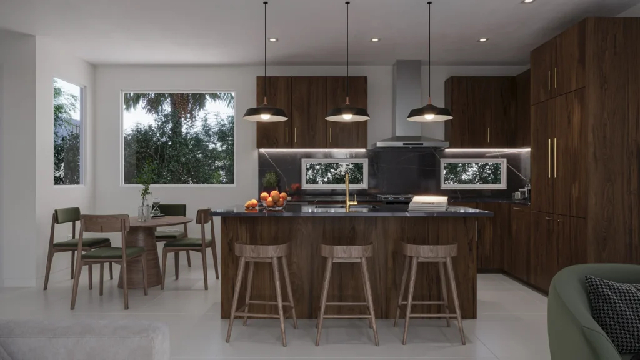
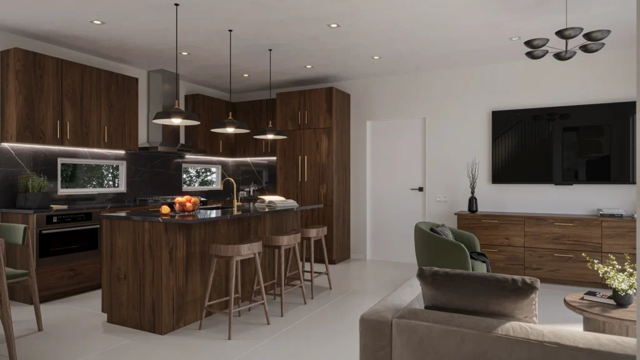
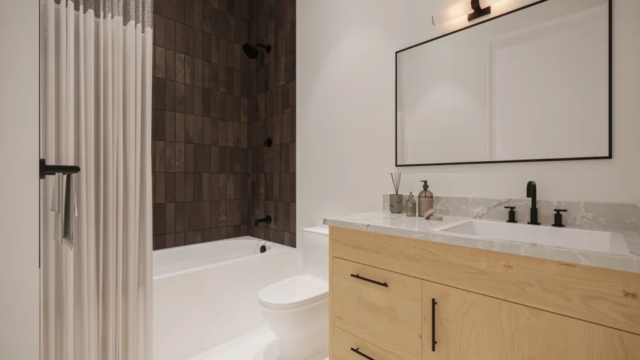
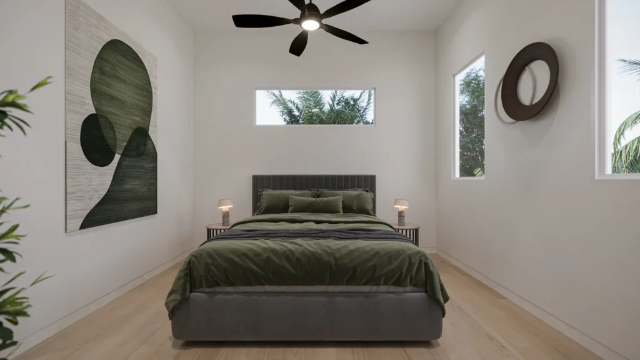
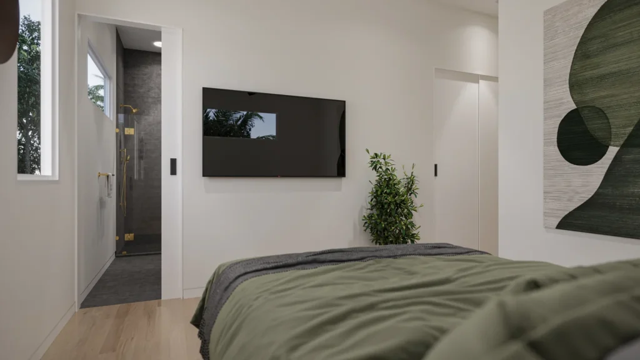
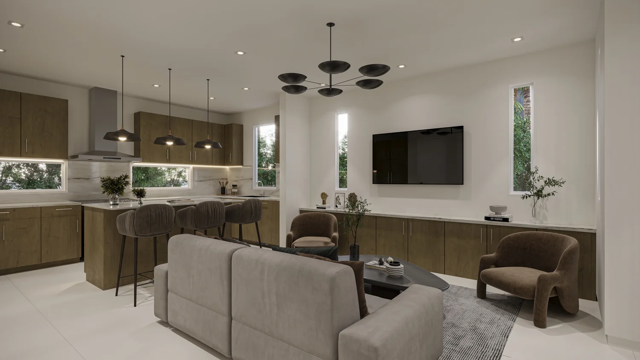
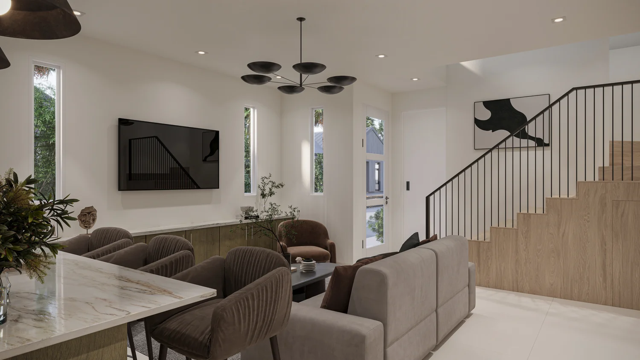
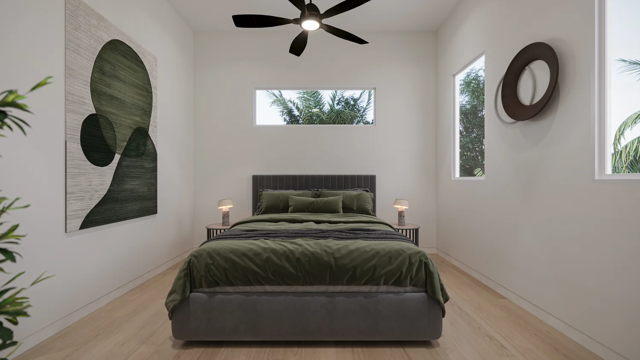
Miranda brings the collection back to what matters: honest materials, purposeful spaces, and the restorative power of a home that feels settled. Her palette draws from nature through quiet greens, warm browns, and nuanced neutrals. Texture provides richness without excess, giving each room a tactile, grounded presence.
There is strength in Miranda’s calm. The design feels capable and considered, balancing everyday function with an understated sense of beauty. Nothing is precious for the sake of being precious. Surfaces, colors, and details work together to make the home feel natural, usable, and deeply comfortable.
Miranda is for the homeowner who values authenticity over ornament and sophistication without pretense. It is the kind of home that lowers the volume of the day the moment the door closes behind you.
The Samantha
102 W. Princeton Street
Dramatic. Magnetic. Entirely unapologetic.
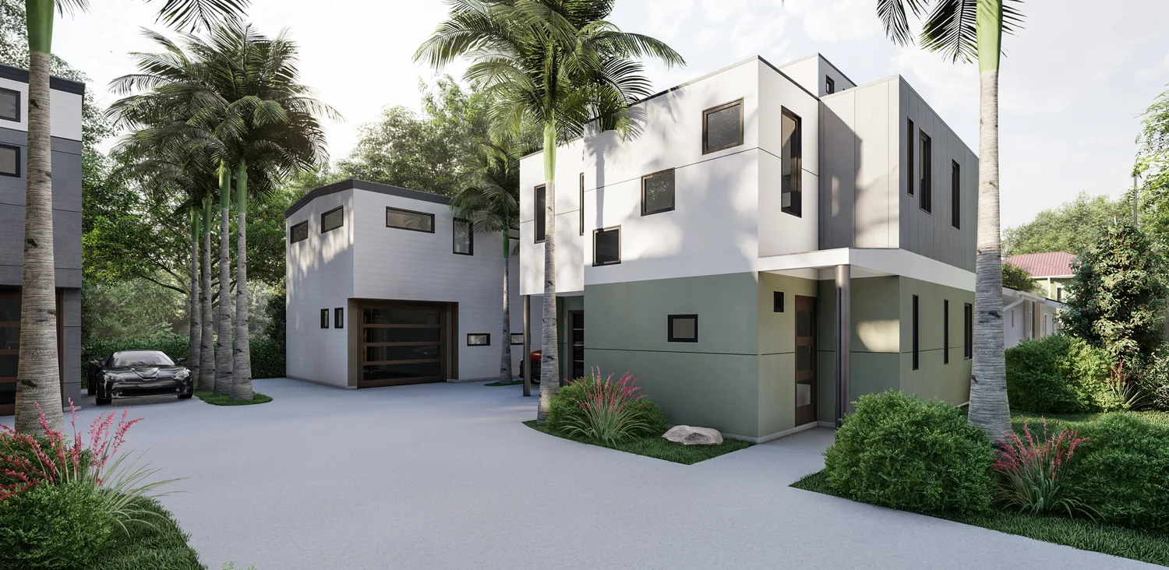
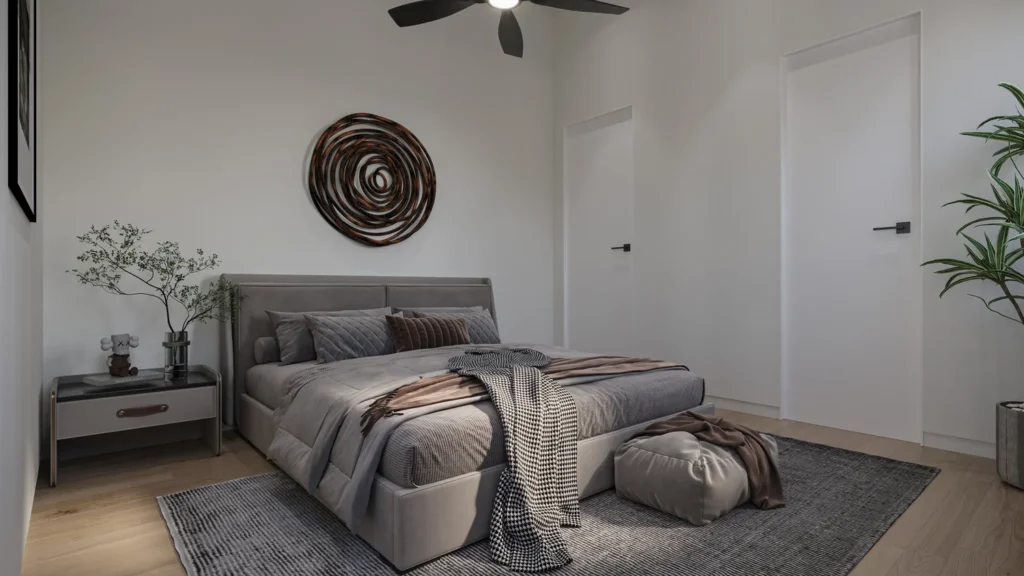
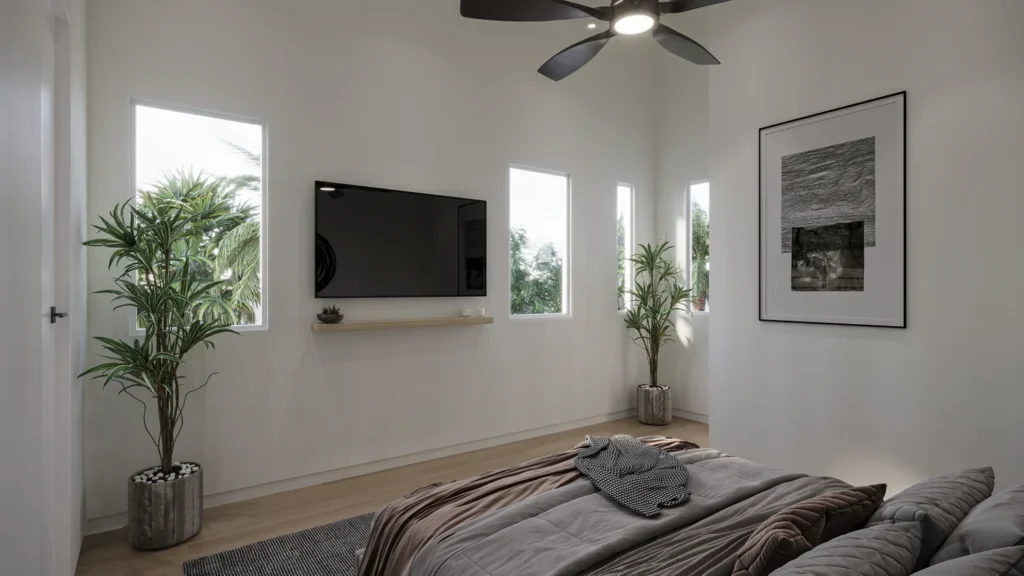
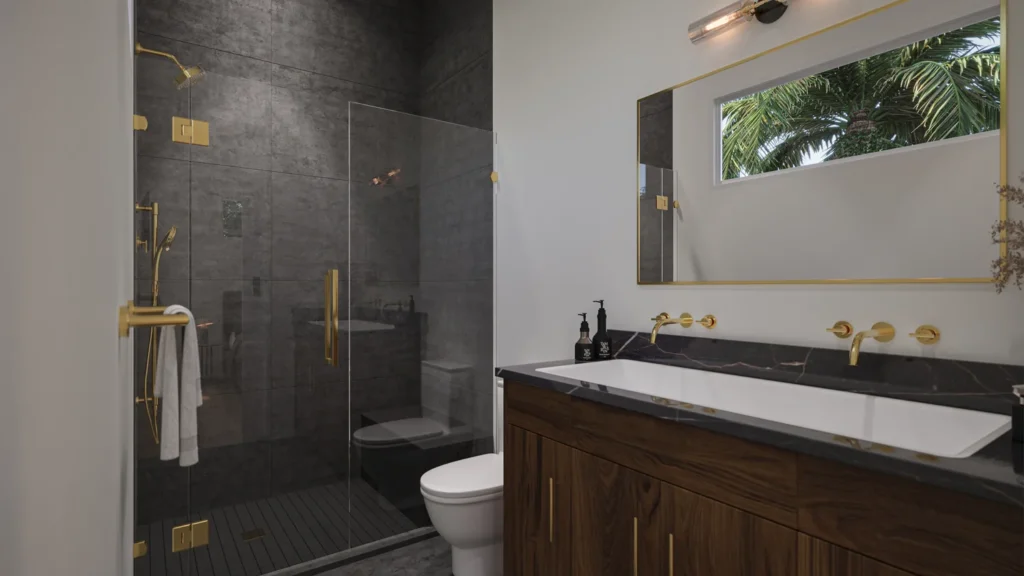
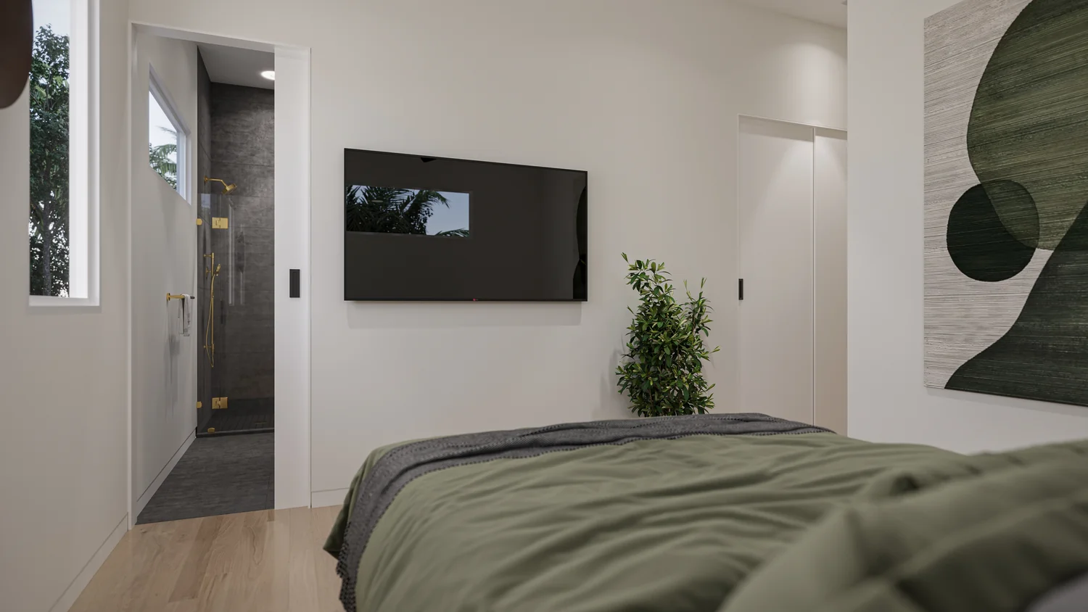
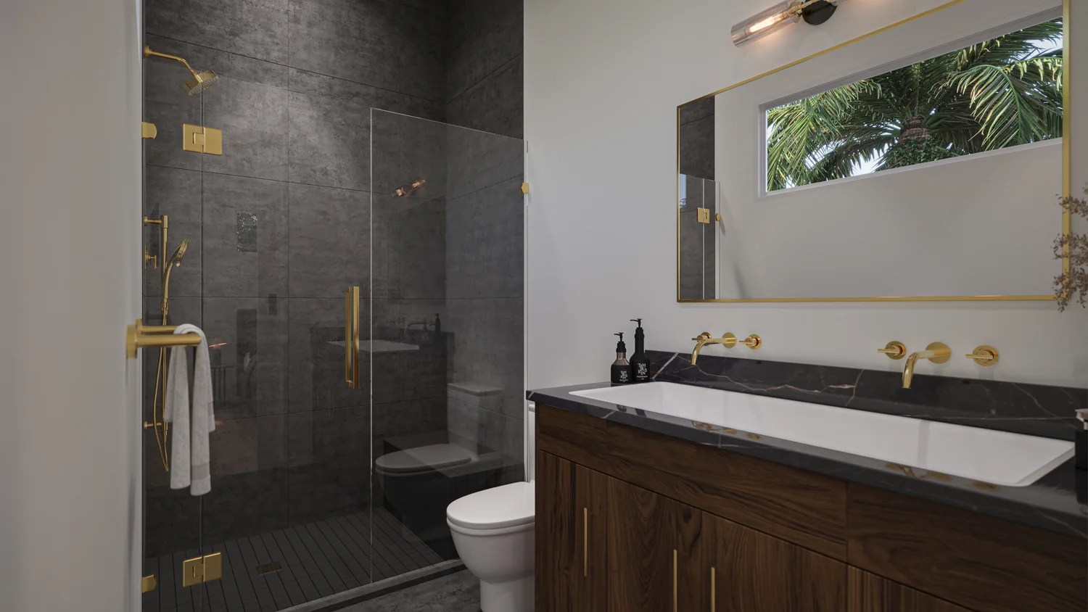
Samantha is the boldest voice in the collection. Her interiors use deeper color, sharper contrast, and metallic moments to create rooms with immediate presence. Light and shadow become part of the design. Every view is intentional. Every detail contributes to a sense of confidence.
The drama is controlled, never careless. Darker tones create intimacy, saturated accents add energy, and reflective surfaces catch the eye without diluting the composition. This is a home comfortable with being remembered, designed for someone who would rather make a defining choice than a predictable one.
Samantha is for the homeowner who sees luxury as an opportunity for self-expression. Striking, sophisticated, and fearless, she turns everyday living into an experience with unmistakable character.
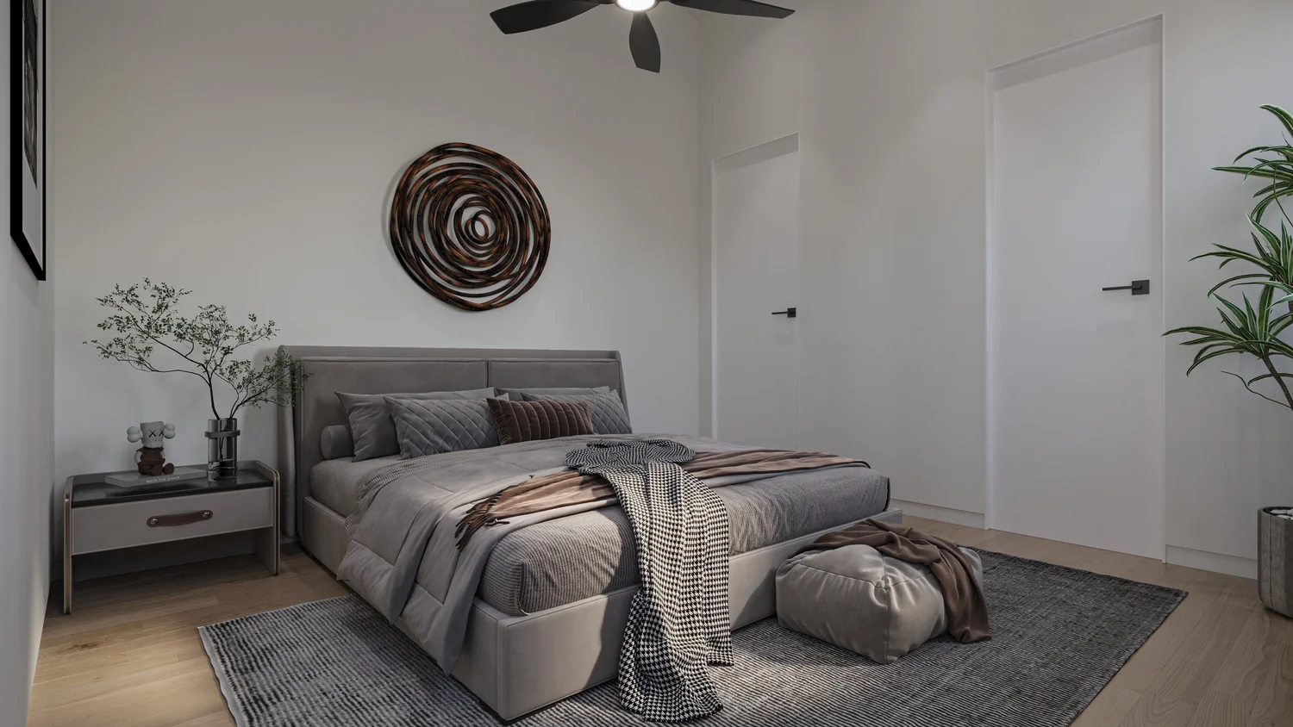
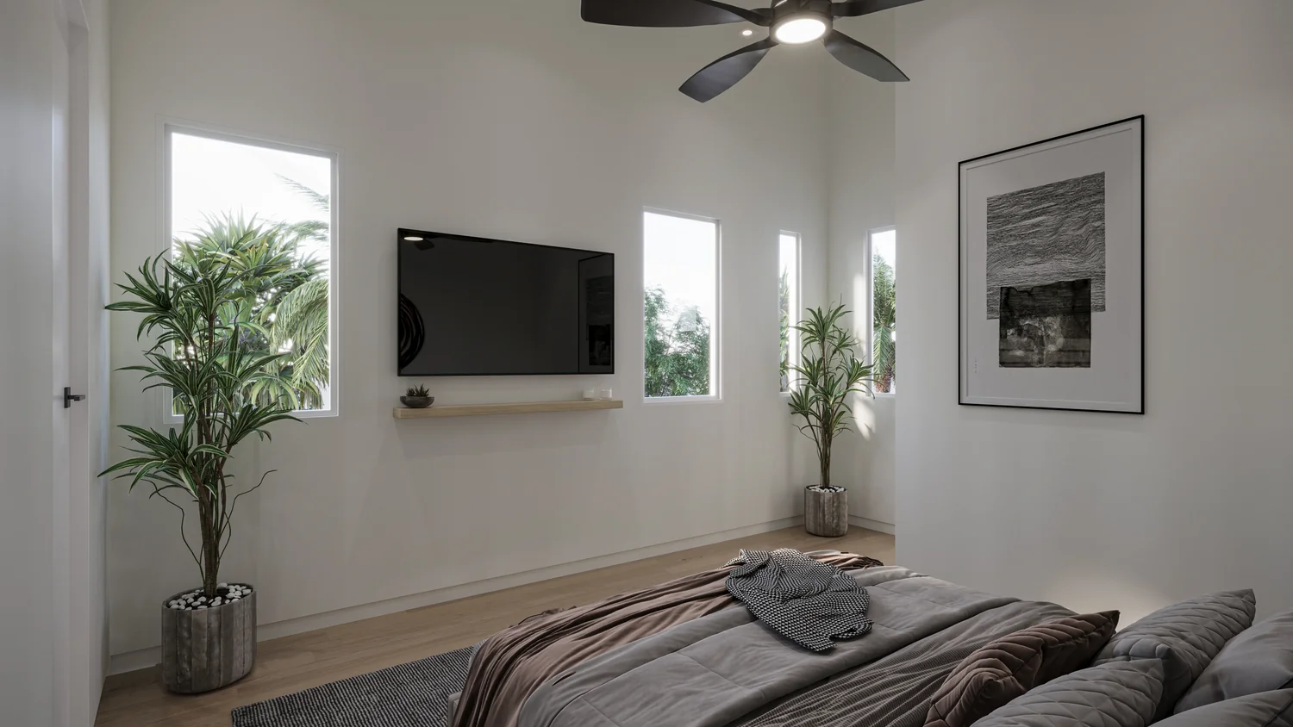
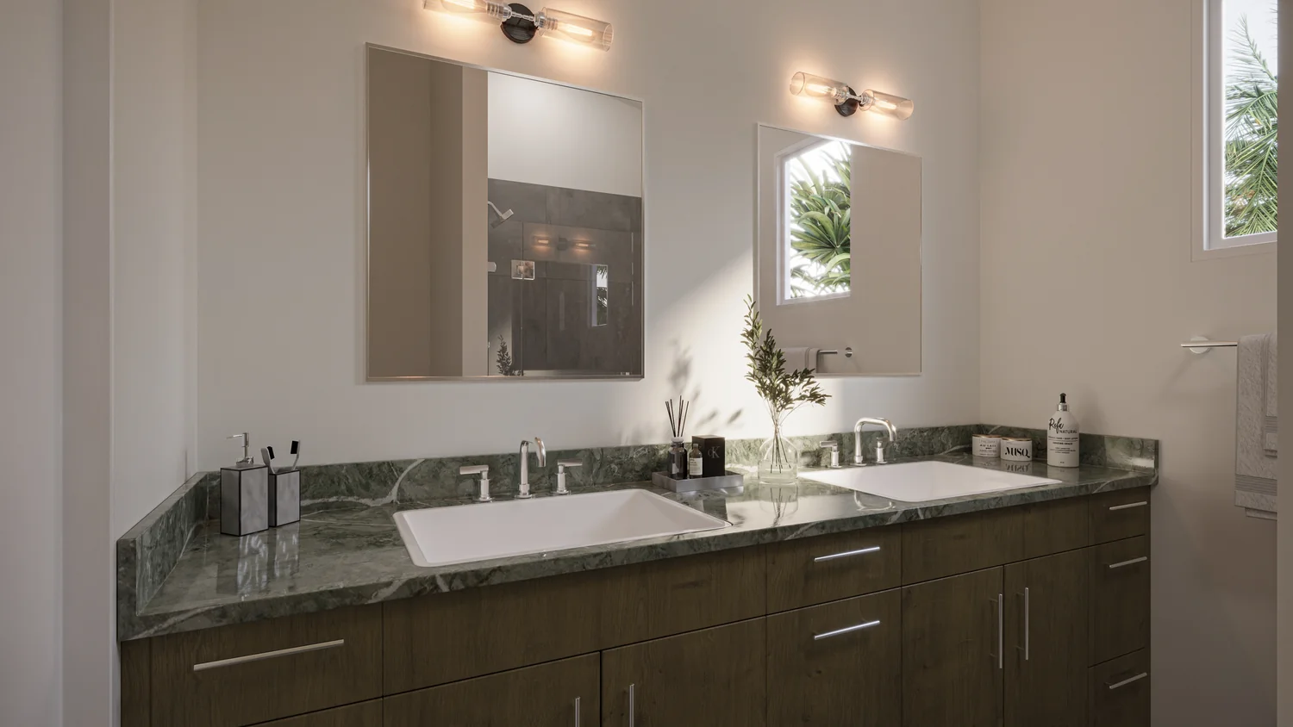
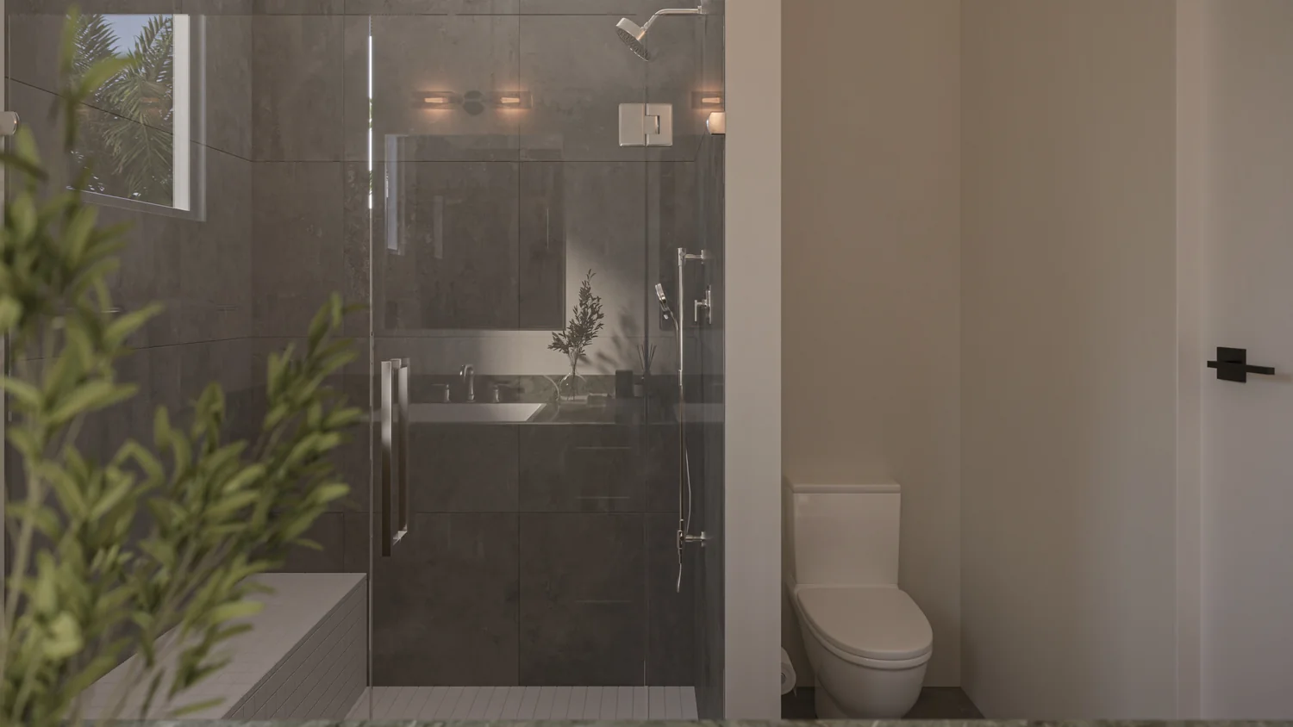
Two Residences, Curated by You
Your vision. Our architecture. A home made distinctly yours.
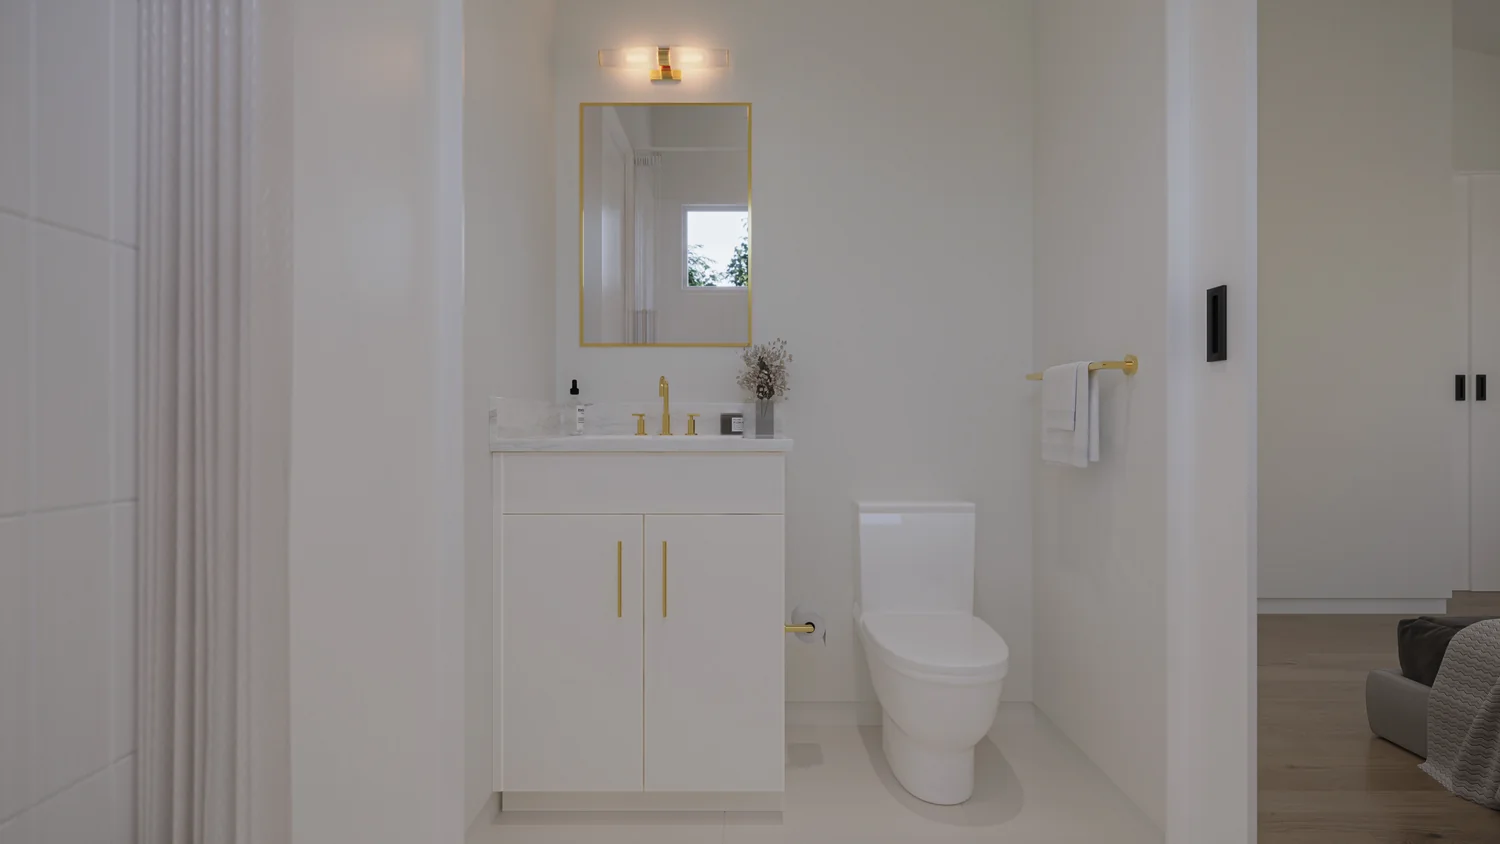
Not every story at Six in the City has already been written. While four residences are complete, two of the six detached homes have not yet been built. These future builds are intentionally reserved for buyers who want to help define their home’s interior personality through finish selections made before construction. Rather than beginning with a predetermined interior persona, these homes invite you to collaborate with the Newberry Homes team on a design direction that reflects your own preferences, priorities, and point of view.
Within the project’s architectural framework, buyers can shape the palette, finishes, cabinetry, lighting, and defining details that make a residence feel genuinely personal. The result is the same elevated standard of craftsmanship expressed through a home built and curated around you.
Award Recognition
2026 Parade of Homes
Merit Award • Best Single-Family Home, $900,000 to $1,100,000 • 2026 GOBA Parade of Homes
Award-winning design lives here
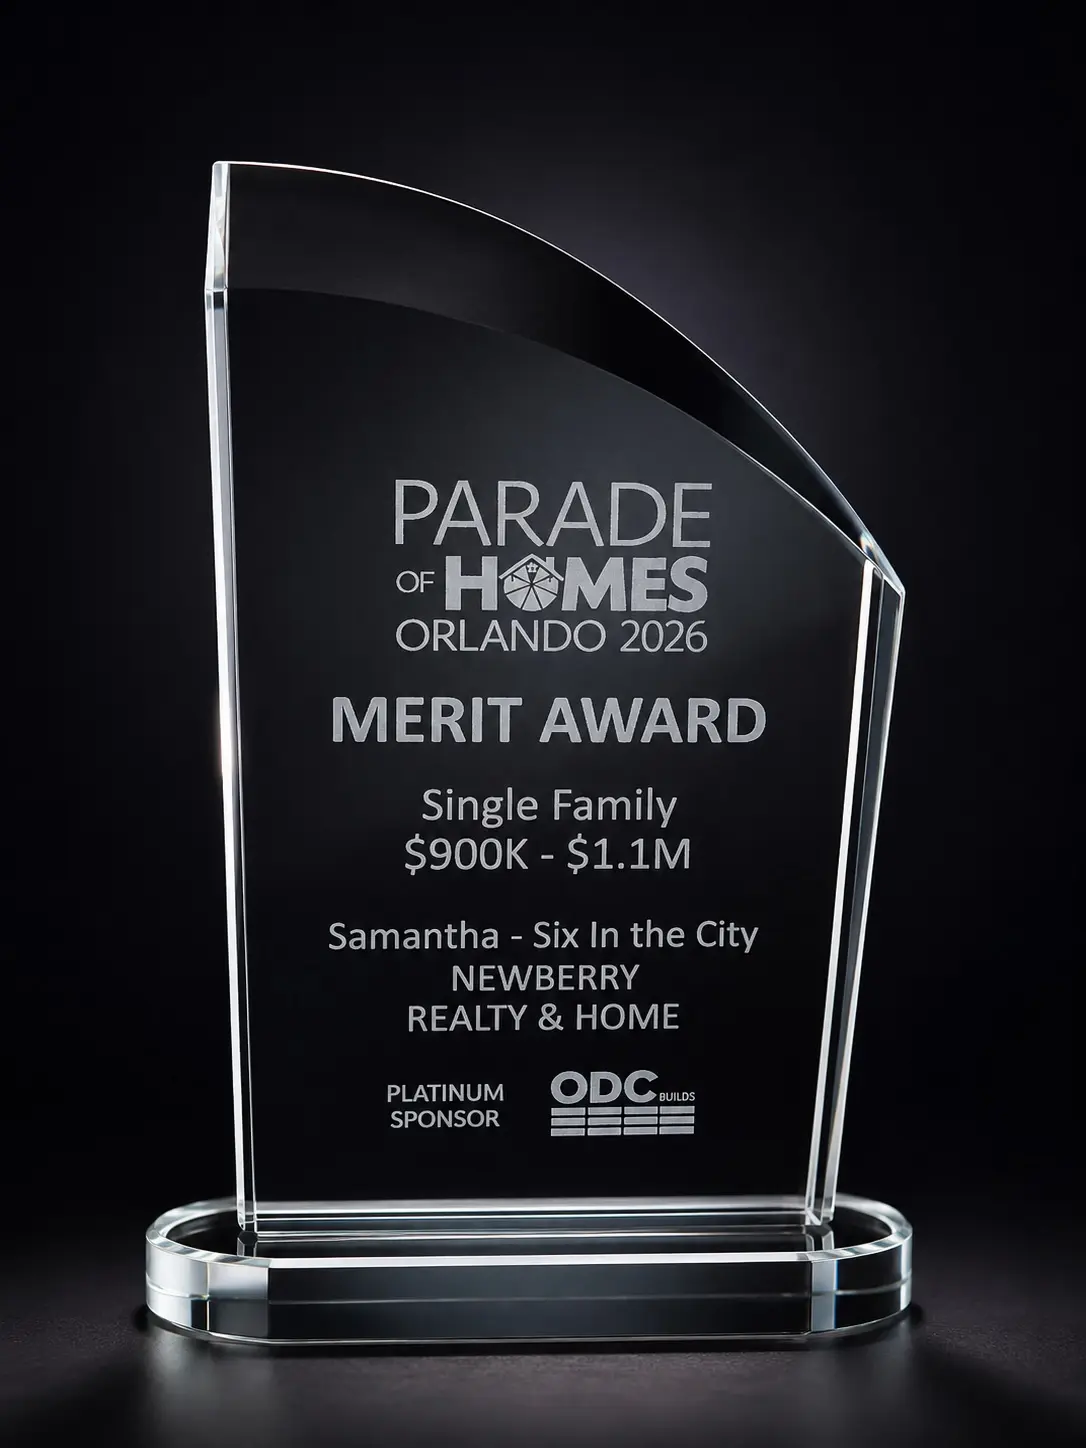
The Samantha at Six in the City received a Merit Award in the Best Single-Family Home, $900,000 to $1,100,000 category at the 2026 Parade of Homes presented by the Greater Orlando Builders Association.
The recognition affirms the idea at the heart of Six in the City: true luxury is not measured by size alone. It is found in the clarity of the architecture, the confidence of the interior design, the quality of the materials, and the way a home supports life in one of Orlando’s most connected neighborhoods. The Samantha’s award reflects the level of intention carried throughout the collection.
Samantha is the boldest voice in the collection. Her interiors use deeper color, sharper contrast, and metallic moments to create rooms with immediate presence. Light and shadow become part of the design. Every view is intentional. Every detail contributes to a sense of confidence.
The drama is controlled, never careless. Darker tones create intimacy, saturated accents add energy, and reflective surfaces catch the eye without diluting the composition. This is a home comfortable with being remembered, designed for someone who would rather make a defining choice than a predictable one.
Samantha is for the homeowner who sees luxury as an opportunity for self-expression. Striking, sophisticated, and fearless, she turns everyday living into an experience with unmistakable character.
Built of Steel
Strength Beneath the Surface
Luxury designed to last
The finishes are what you see first. The structure is what makes the home endure.
Living in Florida means enjoying coastal living, warm weather, and vibrant communities. It also means preparing for hurricane season and the powerful storms that can impact the region each year.
For homeowners in Daytona Beach, Orlando, Tampa, and across Florida, building a home that can stand up to severe weather is not just a preference. It is a necessity.
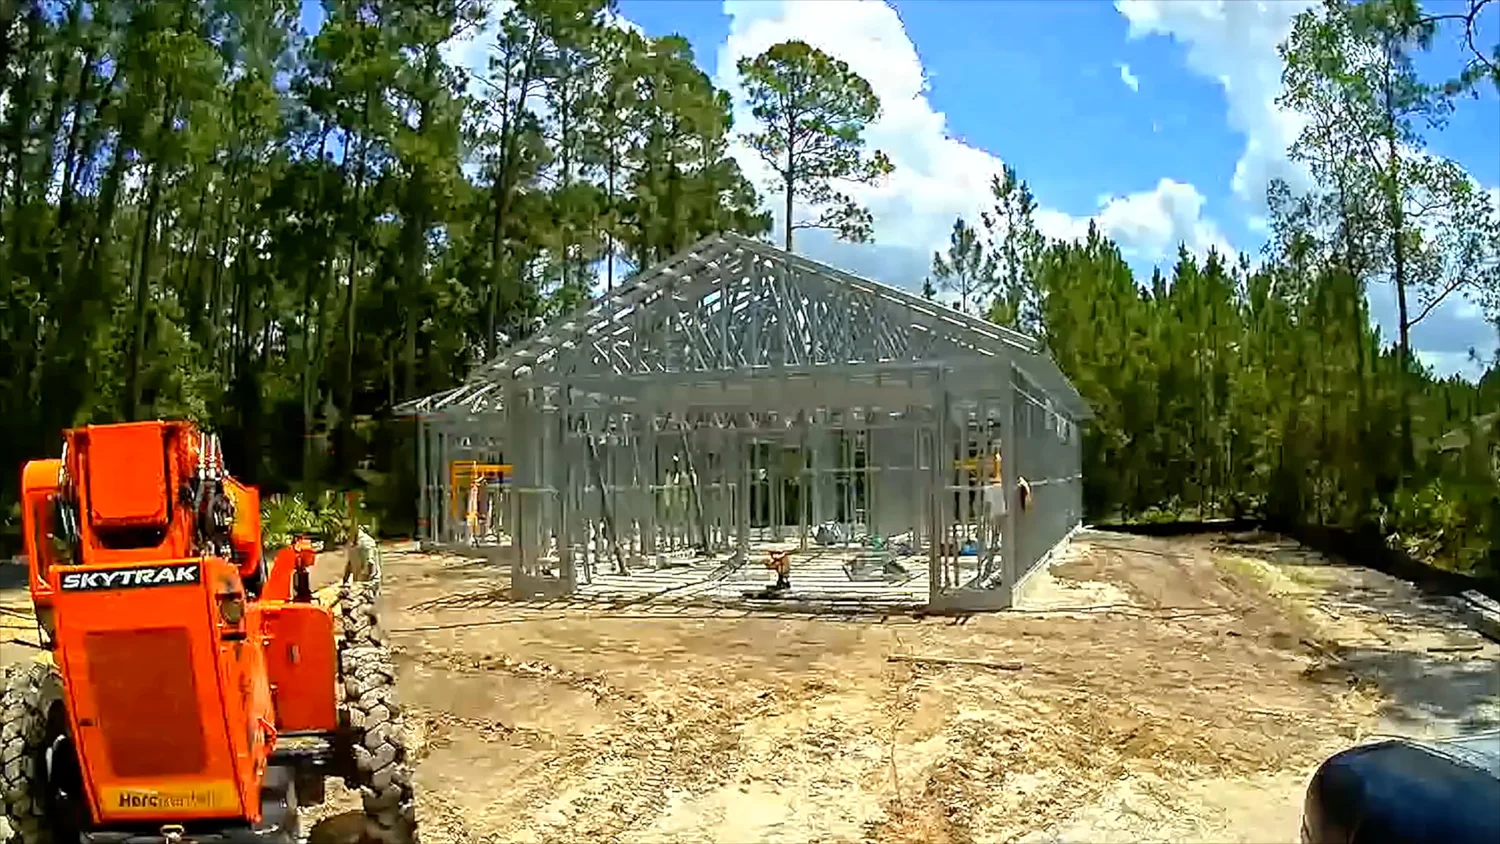
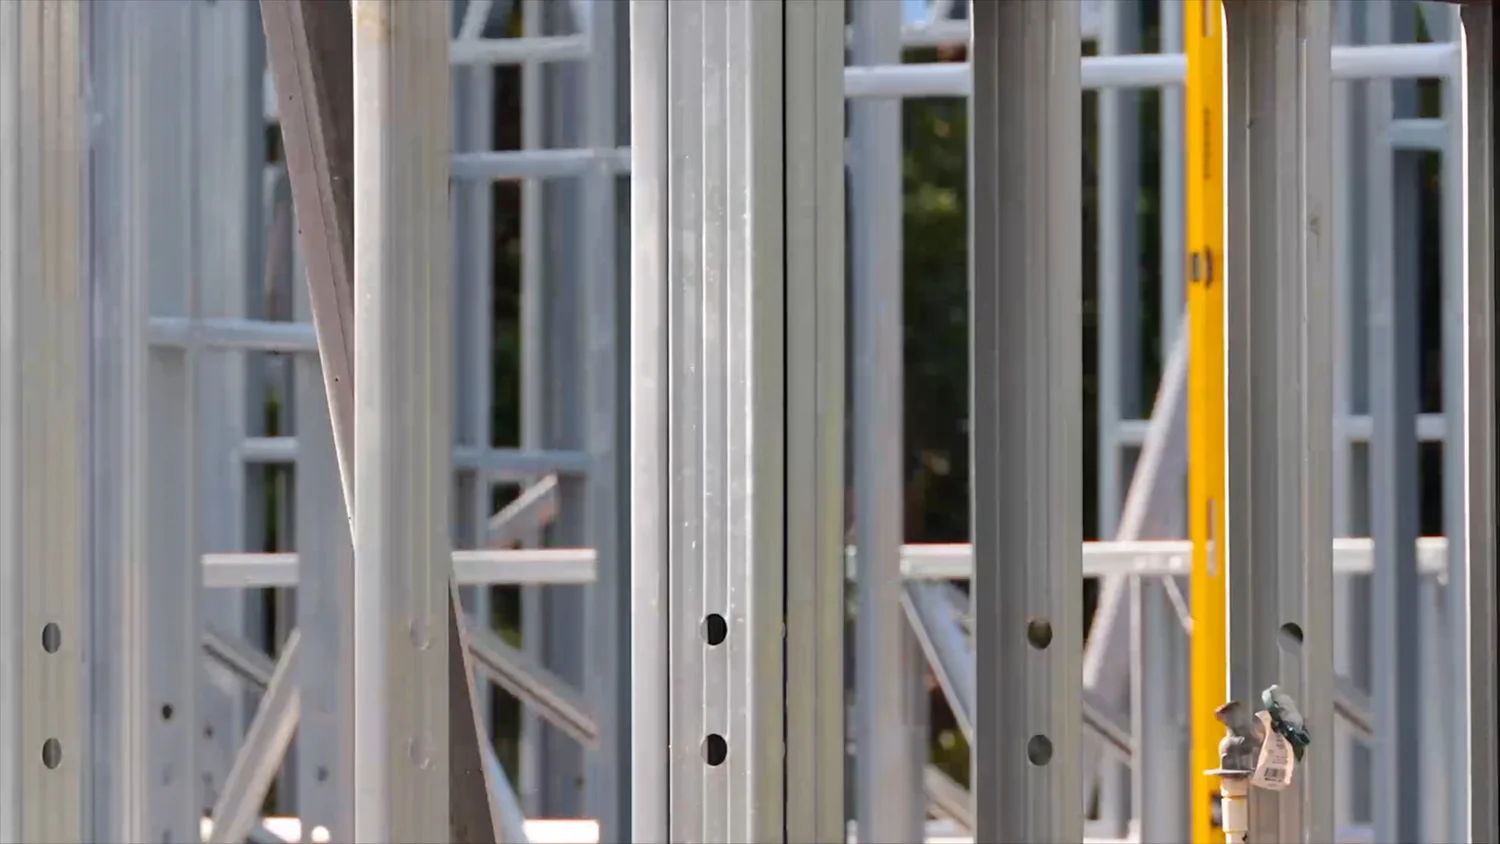
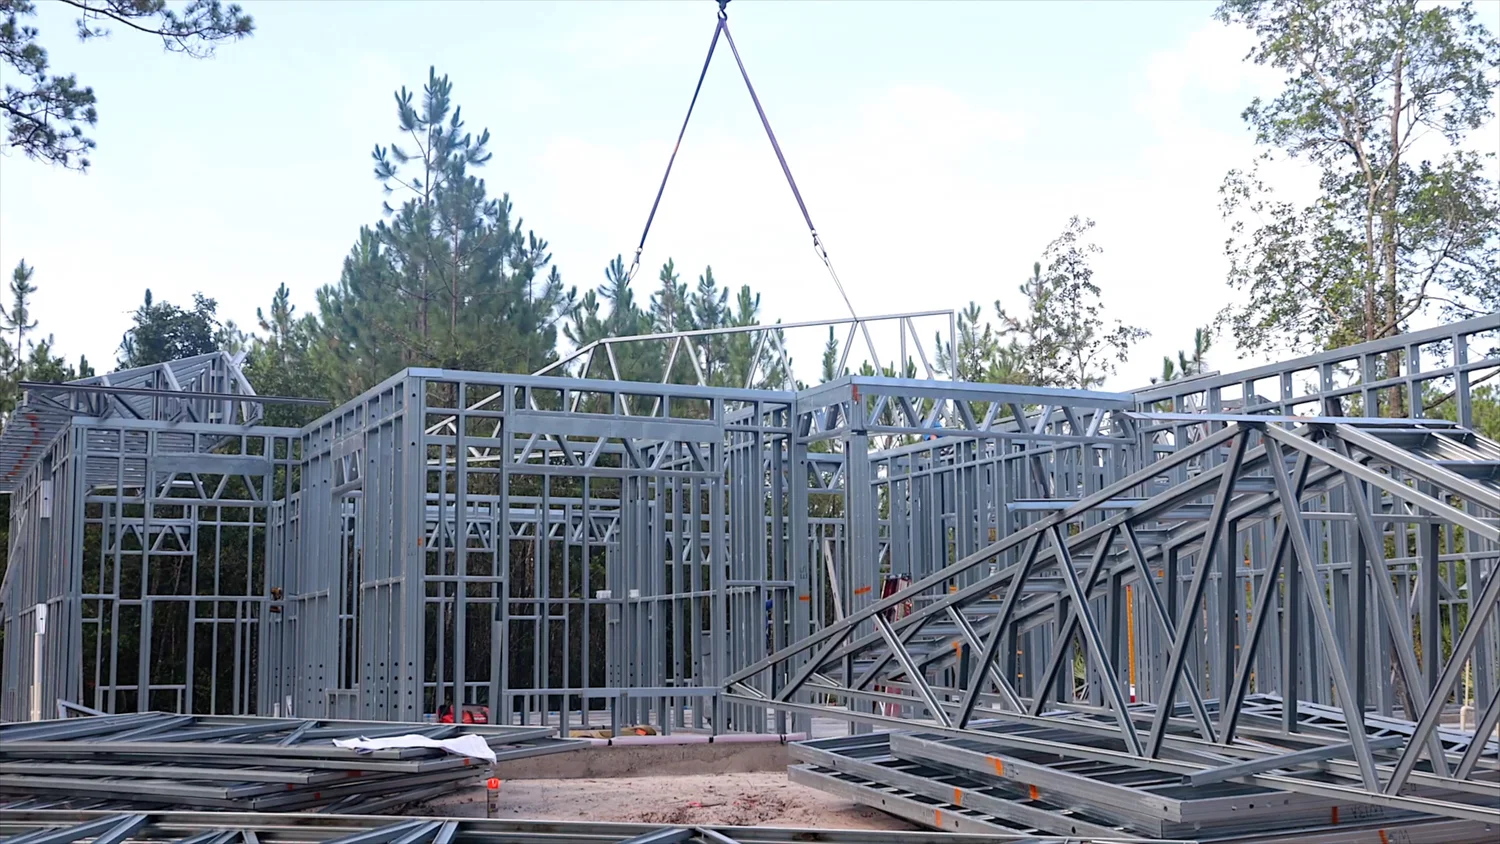
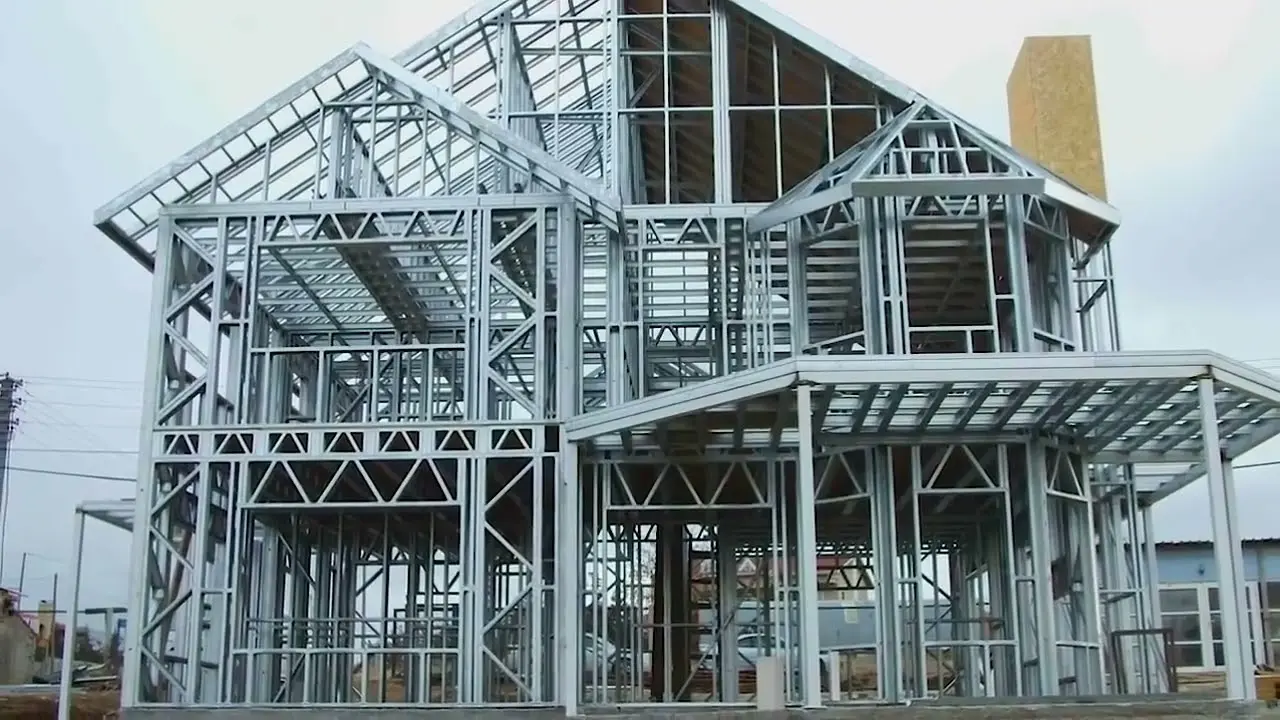
Steel homes offer a structural approach designed to perform in demanding conditions. By using cold-formed steel framing, these homes create a stronger structural system that can better withstand the high winds and extreme forces associated with hurricanes and major storms.
For homeowners planning to build in Florida, steel construction offers an opportunity to start with a structure designed for resilience from the very beginning.
Noncombustible by nature
Steel is a noncombustible material and does not contribute fuel to a fire. The fire performance of a complete home still depends on the full tested assemblies, including wallboard, insulation, connections, penetrations, and finishes. For that reason, the accurate benefit is added fire resistance at the framing level, not a promise that the complete residence is “fireproof.”
No food source for termites
Termites cannot consume steel framing. This removes one of the most vulnerable structural materials found in conventional wood-framed construction. Other materials in and around a home may still contain cellulose and require normal protection, but the primary steel frame does not become a termite food source.
Inorganic framing that does not feed mold
Steel does not provide organic material on which mold can feed. Proper moisture control remains essential in every building, and finishes or furnishings can still be affected if water is present. The meaningful advantage is that the structural steel frame itself will not rot and does not supply nutrients for mold growth.
Stable, straight, and precise
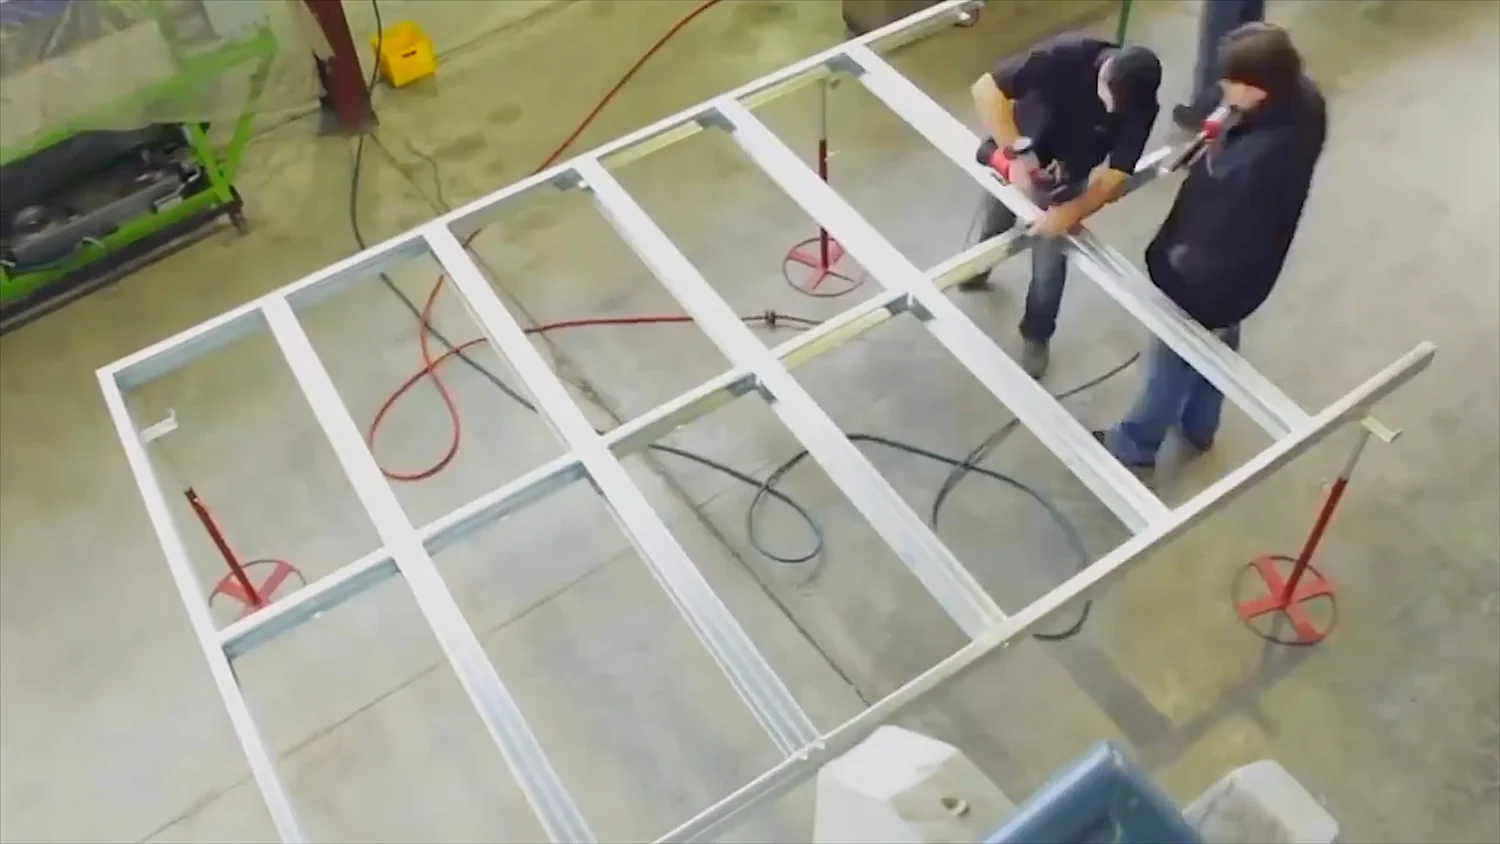
Light-gauge steel framing is manufactured to consistent dimensions. It is not subject to the moisture-driven shrinking, swelling, twisting, or splitting associated with lumber. That dimensional stability supports straighter surfaces, precise openings, and a structure designed to remain true over time.
Engineered for Miami-Dade-Level Wind Resistance
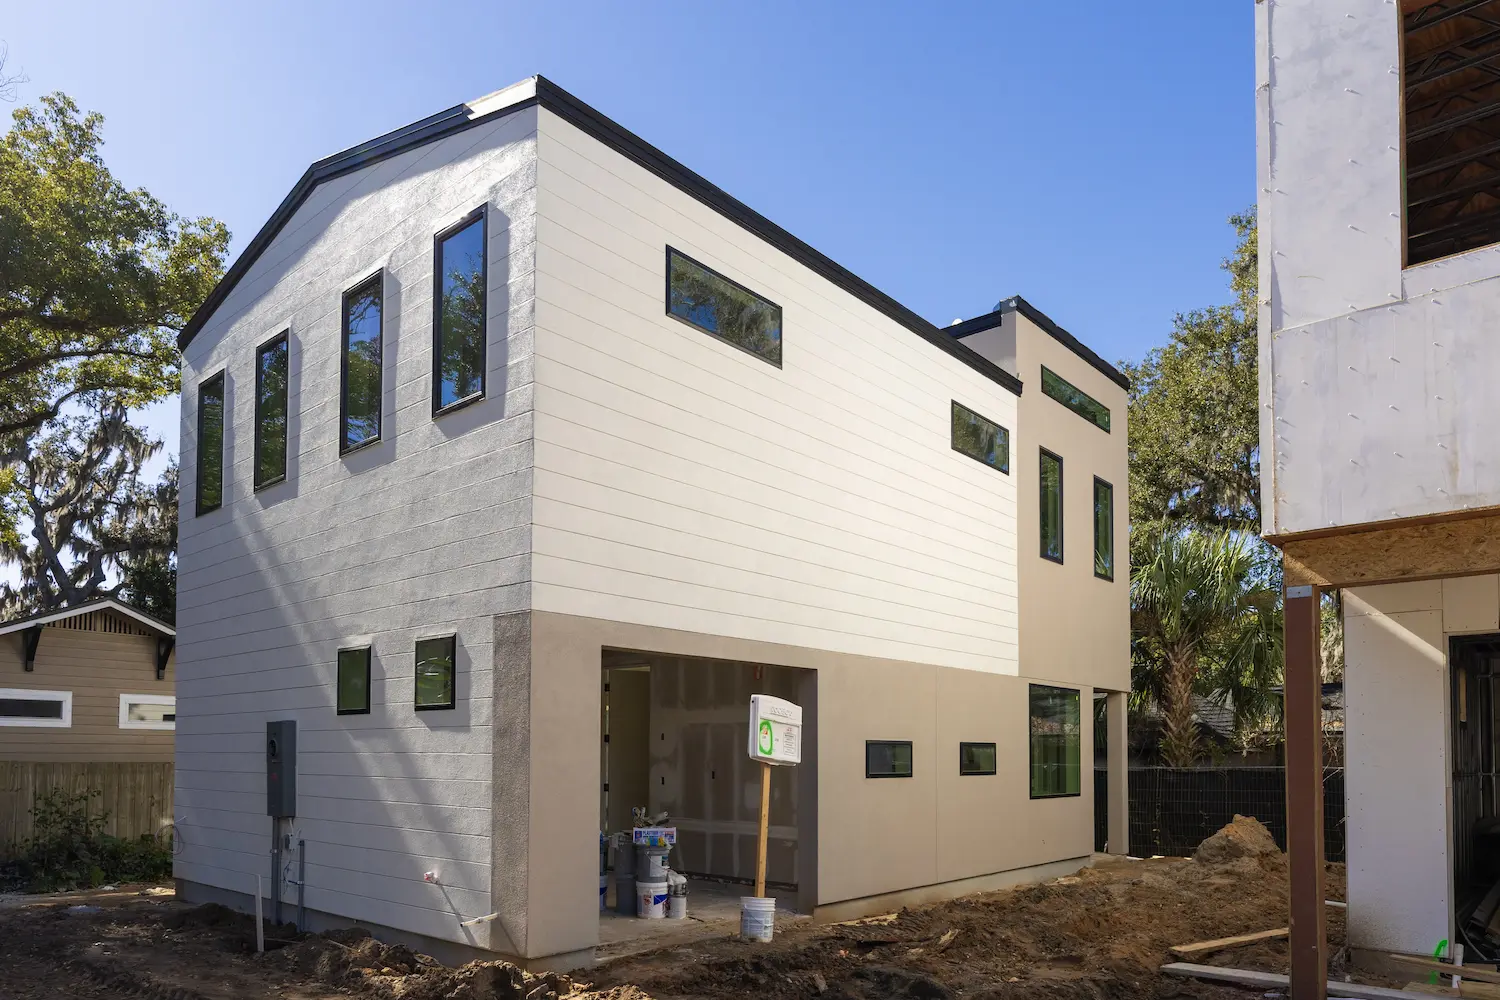
Six in the City is engineered to meet the demanding standards associated with Miami-Dade County’s High-Velocity Hurricane Zone, widely recognized as one of the nation’s most stringent benchmarks for wind-resistant construction. This approach extends beyond impact-rated windows, doors, and roofing products. The home’s principal wind-resisting components and structural connections are designed to work together as an integrated system, creating a continuous load path that helps transfer wind uplift and lateral forces from the roof through the exterior walls and toward the foundation.
At the center of this system are engineered steel roof trusses mechanically fastened to steel exterior walls. This creates a strong, continuous steel-to-steel connection between two of the home’s most critical structural elements. In many conventional masonry-block or wood-framed homes, the exterior walls may be substantial, but the roof is still commonly framed with wood trusses secured using traditional hurricane clips, straps, or other connectors. The strength of the wall system alone does not determine how the entire structure performs under extreme wind pressure; the roof structure, connections, and complete load path are equally important.
By joining steel trusses directly to steel exterior walls, Six in the City reduces the material transitions found in conventional construction and creates a more unified structural framework. The result is a residence engineered to resist demanding Florida wind conditions through the coordinated performance of its framing, roof system, connections, and approved building-envelope components. While no home should be described as hurricane-proof, this integrated steel system represents a more advanced approach to hurricane-resistant residential construction.
Insurance advantages
Steel framing and documented wind-mitigation features can result in lower homeowners-insurance premiums than conventional wood-and-block construction. Newberry Homes has observed this advantage on a prior steel-built residence, where the carrier could consider the home’s noncombustible framing and enhanced wind-resistant construction. At Six in the City, the continuous steel-to-steel load path engineered to Miami-Dade wind standards gives insurers a stronger construction profile to evaluate. Actual premiums vary by carrier and policy, so buyers should request a quote using the home’s complete engineering and wind-mitigation documentation.

Recycled in America. Manufactured in Central Florida.
The light-gauge steel used in our homes begins with material reclaimed here in the United States. American steel mills and recycling facilities recover end-of-life automobiles and other domestic scrap metal, melt the material down, and transform it into new coils of high-quality steel. Those coils are then supplied to a manufacturing facility here in Central Florida, where they are precision-formed into the structural components used to build our steel-framed homes.
This process gives discarded material a valuable new purpose. A vehicle that has reached the end of the road does not have to become permanent waste. Its steel can be recovered, remade, and returned to service as part of a strong, durable home. Because steel can be recycled repeatedly without losing its fundamental properties, it offers a meaningful circular-material advantage while precision manufacturing can also help reduce waste at the construction site.
The benefits extend beyond the environment. Sourcing recycled steel from American producers helps support steelmaking, recycling, transportation, and foundry and mill jobs across the United States. Manufacturing the framing components in Central Florida also supports skilled local manufacturing jobs and keeps more of the project’s economic activity close to home. It is a building approach that invests in stronger homes, a more responsible material cycle, American industry, and the Central Florida community.
Included Features
Thoughtful details come standard
Each residence is designed to make daily life feel composed from the moment you arrive. Premium appliances, custom interior elements, private outdoor space, and modern mobility features are integrated into the standard experience.
Frequently Asked Questions
What is Six in the City?
Six in the City is a boutique community of six detached luxury residences on West Princeton Street in College Park, Orlando. The homes combine individual interior design personalities, private garages and yards, and durable steel-frame construction. Four homes are completed and fully curated, while two future builds are available for custom finishes.
Are the homes attached?
No. Each Six in the City residence is detached, offering the privacy and identity of an individual home within a cohesive six-residence community.
Can I customize one of the residences?
Yes. Four completed residences feature the curated Carrie, Charlotte, Miranda, and Samantha design personalities. Two future homes remain available to be built with interior finish designs customized to your specifications within the project’s architectural framework.
How large are the homes?
The residences are approximately 1,500 to 1,700 square feet and include three bedrooms, two-and-one-half baths, a private garage, and a private yard. Final dimensions and features can be confirmed by our Sales Team, Newberry Realty.
What makes the location distinctive?
The West Princeton Street setting places residents near Edgewater Drive, Orange Avenue, Lake Ivanhoe, neighborhood parks, Downtown Orlando, AdventHealth, and I-4. It offers an urban lifestyle shaped by nearby dining, shopping, entertainment, employment, and outdoor space.
Which schools serve Six in the City?
The Six in the City residences are located within the attendance areas for Princeton Elementary School, College Park Middle School, and Edgewater High School, all part of Orange County Public Schools. Bishop Moore Catholic High School is a nearby private-school option and is not part of the public-school district. Because public-school boundaries and program eligibility may change, buyers should confirm the current assignment for each residence through the official OCPS Find My School resource. Private-school admission is determined separately by the individual school.
Why build a home with steel framing?
Light-gauge steel framing is noncombustible, dimensionally stable, resistant to rot, and not a food source for termites or mold. It does not warp, shrink, or split like wood framing can, providing a precise and durable structural system.
Are the homes hurricane-proof?
No home can be guaranteed hurricane-proof. However, Six in the City is engineered to meet the demanding standards associated with Miami-Dade County’s High-Velocity Hurricane Zone, one of the nation’s most stringent benchmarks for wind-resistant construction. Steel roof trusses are fastened directly to steel exterior walls, creating a continuous steel-to-steel load path rather than relying on conventional wood trusses and hurricane straps.
Will steel construction lower homeowners-insurance premiums?
Steel construction can result in lower homeowners-insurance premiums than conventional wood-and-block construction. In a prior Newberry Homes steel project, the insurance quote was lower because the carrier could consider the home’s noncombustible framing and enhanced wind-resistant construction. At Six in the City, the steel framing, continuous steel-to-steel load path, and documented wind-mitigation features give insurers a stronger construction profile to evaluate. Actual premiums vary by carrier and policy, so buyers should request a quote using the home’s complete engineering and wind-mitigation documentation.
What award did the project receive?
The Samantha earned a Merit Award in the Best Single-Family Home, $900,000 to $1,100,000 category at the 2026 Greater Orlando Builders Association Parade of Homes.
How can I request pricing and availability?
Contact Newberry Homes at 407-965-0543 or use the project inquiry form to request current pricing, availability, floor plans, and a private consultation.
Your Place in College Park
Ready to live beautifully in the city?
Six in the City is intentionally limited to six detached residences. If you are seeking a new construction home in College Park with a distinct design perspective, private outdoor space, and the lasting confidence of steel framing, we invite you to begin the conversation.
Contact Newberry Homes to request current availability, floor plans, finish information, and a private consultation.
Six homes. Four completed personalities. Two future custom builds. One remarkable location in College Park.
Built and Sold by Newberry Homes & Development
*Renderings, dimensions, plans, materials, features, pricing, and availability are illustrative or subject to change without notice. Final specifications are controlled by the applicable purchase documents. School assignments and program eligibility should be verified directly with Orange County Public Schools for the specific address. Insurance eligibility and savings vary by carrier, policy, inspection findings, and verified construction features. References to Miami-Dade County standards apply to the structural engineering and specific products identified in active project documentation. Equal Housing Opportunity.*