Case Study:
Details from Our Custom Design-Build Project
- Project Name: The Mallory
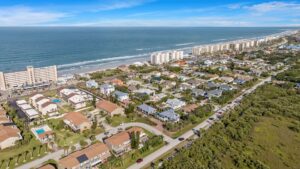
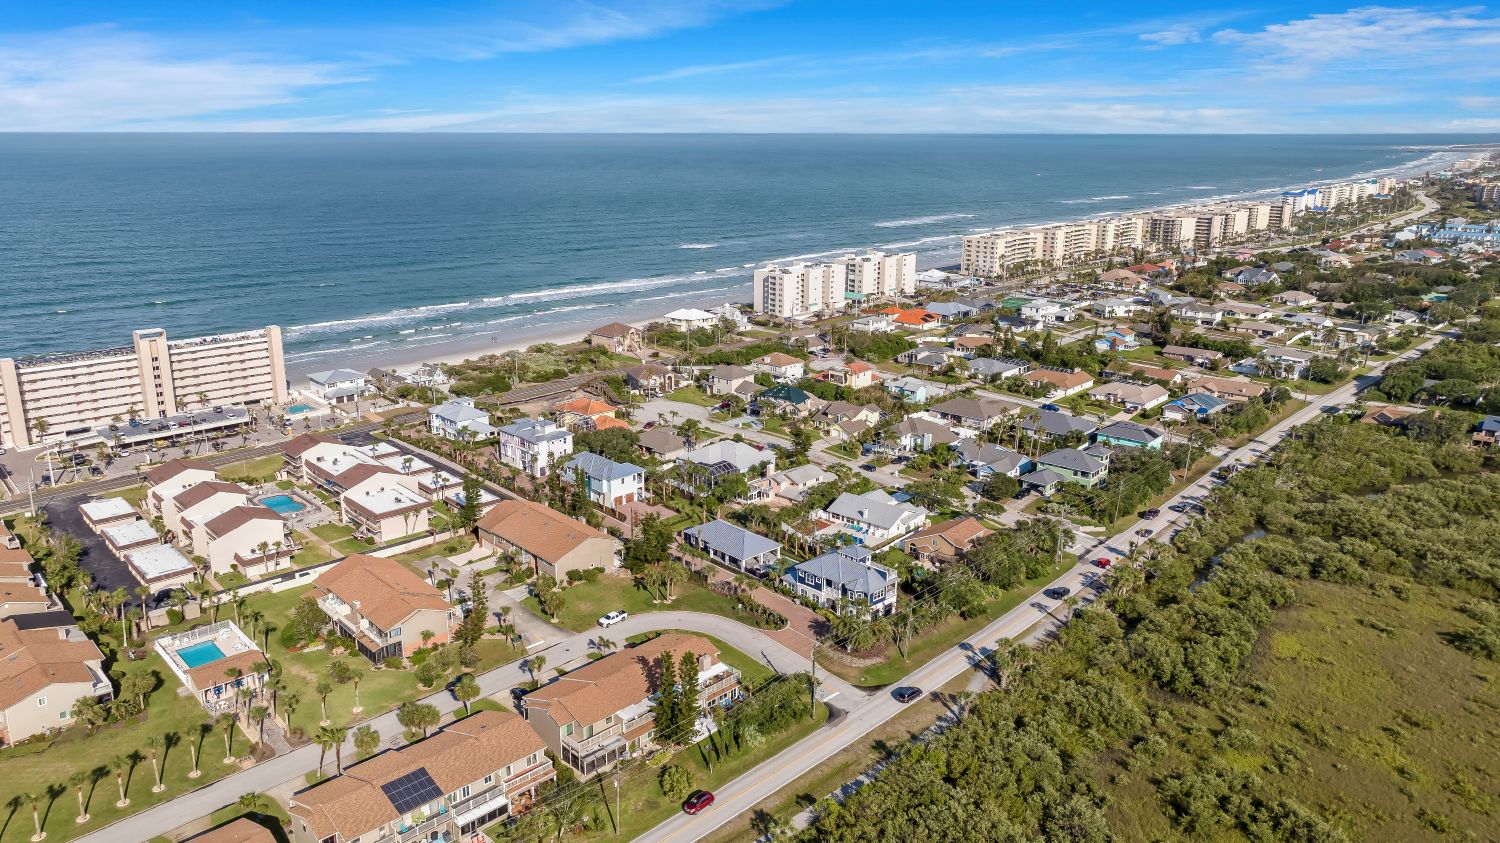
- Location: Ponce Inlet, Florida. A private gated community in Ponce Inlet Key offering exclusive coastal living with direct beach access.
- Builder: Newberry Homes. Award-winning custom home builder specializing in design-build luxury residences.
- Client Type: Out-of-state homeowners designing and building their second home, a luxurious beach retreat, with a focus on extensive customization, breathtaking ocean views, and seamless outdoor living.
- Project Type: Custom Design + Build Home blending classic Key West architecture with modern coastal luxury.
- Final Square Footage: Approximately 6,000 sq. ft. of thoughtfully designed living space across four stories.
- Final Budget: $2.2 million, reflecting high-end finishes, extensive structural engineering customizations, a multi-story spiral staircase, and premium coastal exterior materials.
- Timeline: 2 years from initial design to final build completion.
Vision & Goals
When these clients set out to build their ultimate beach house, they were searching for a luxury custom home builder in Ponce Inlet who could deliver both exclusivity and authentic coastal charm. They were drawn to the gated community of Ponce Inlet Key, with its private walkway offering direct access to the beach, and were initially considering one of the model homes already in the community. However, their desire for a truly personalized retreat led them toward new construction in Ponce Inlet instead of an off-the-shelf option. They chose Newberry Homes, the dedicated builder for Ponce Inlet Key, to bring their vision to life.
The clients’ core goal was to create a luxurious second home that maximized its coastal setting while accommodating their specific lifestyle needs. Because they split their time between residences in Virginia and Texas, they needed a custom home builder in Ponce Inlet who could seamlessly manage the entire project from afar. They wanted a true custom home experience rather than a cookie-cutter build, which meant partnering with a team willing to adapt floor plans, engineer unique structural solutions, and deliver a standout architectural statement that fit perfectly within the community’s mandated Key West aesthetic.
Design Process & Collaboration
The design phase for The Mallory was defined by deep collaboration and flexibility. Newberry’s in-house architecture and design team worked closely with the clients, who flew in periodically for key meetings and selections, to heavily customize the initial concepts. The team rearranged bedroom and bathroom layouts to better suit the clients’ lifestyle and completely rebuilt the staircase design to accommodate a newly requested pool bath tucked beneath it, providing direct access to the outdoor living area.
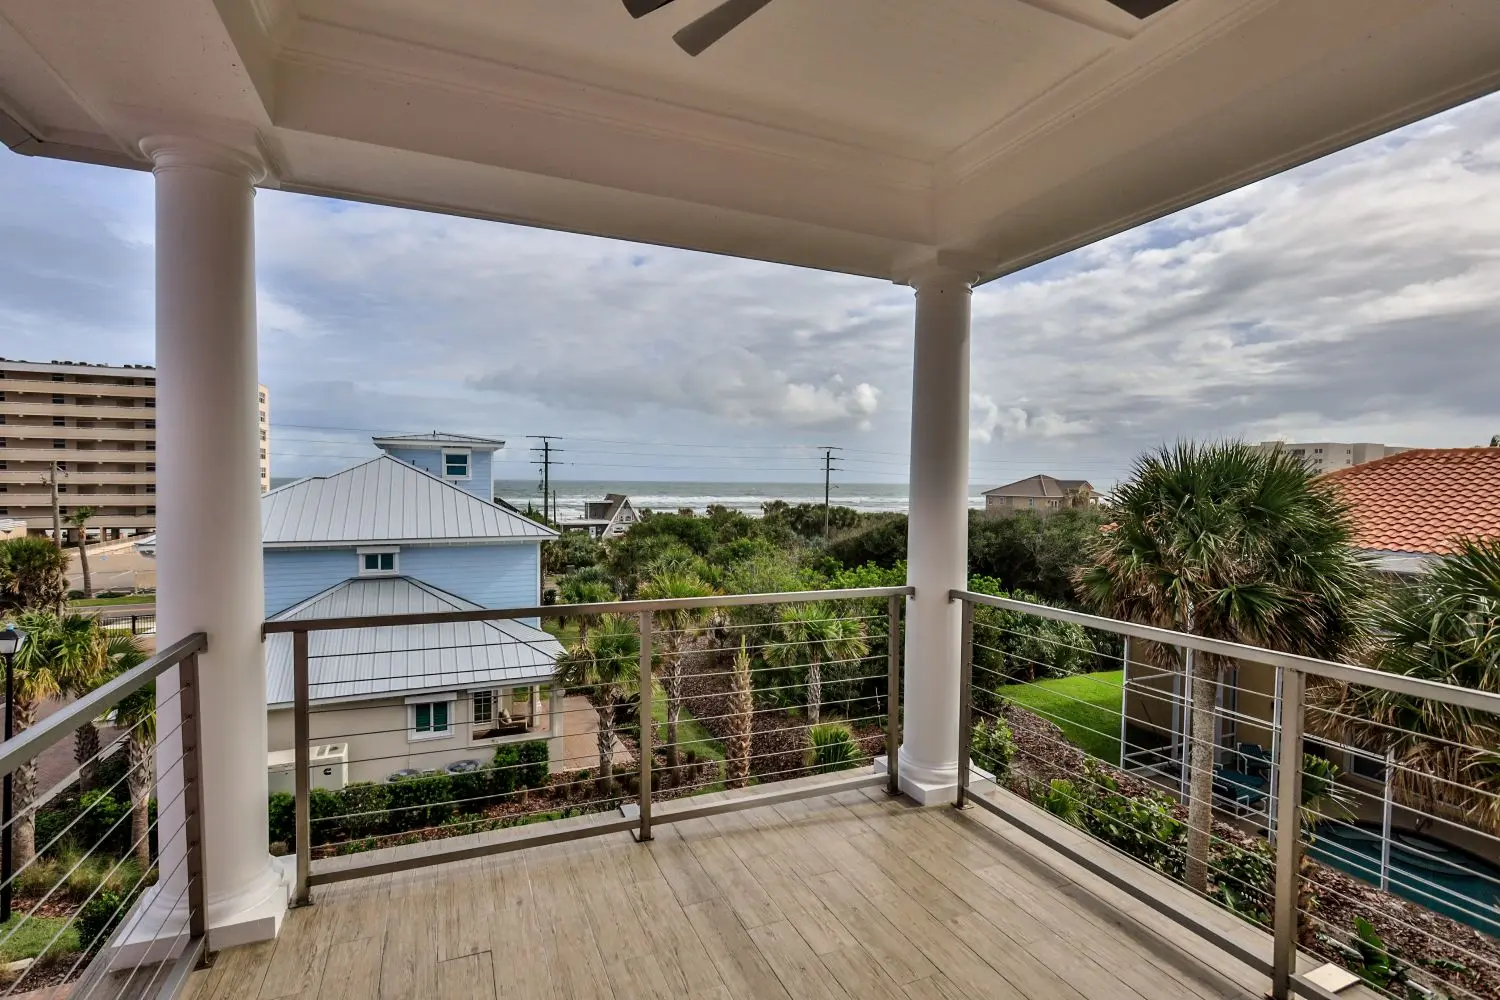
A significant design hurdle was the home’s height. To capture the best ocean views and deliver the desired square footage, the design expanded to four stories, which exceeded the standard height limit in Ponce Inlet Key. Because the fourth-floor indoor area consisted solely of an elevator and staircase, deemed necessary for safety and access to the rooftop deck, Newberry successfully collaborated with the Town of Ponce Inlet to secure permission for the height exception, ensuring the clients’ vision remained fully intact.
Construction & Creative Process
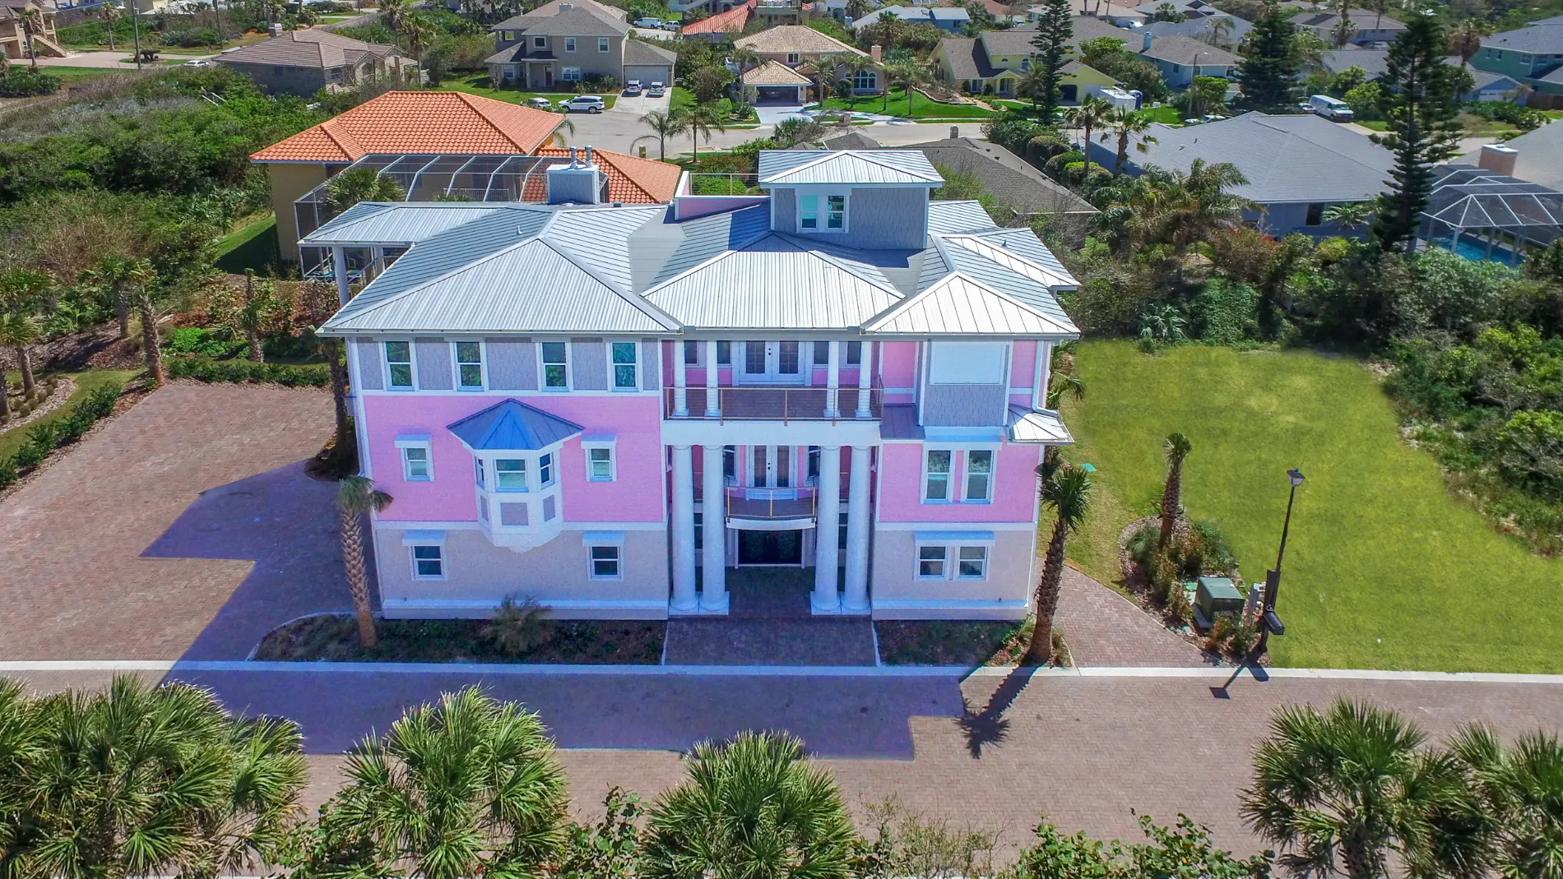
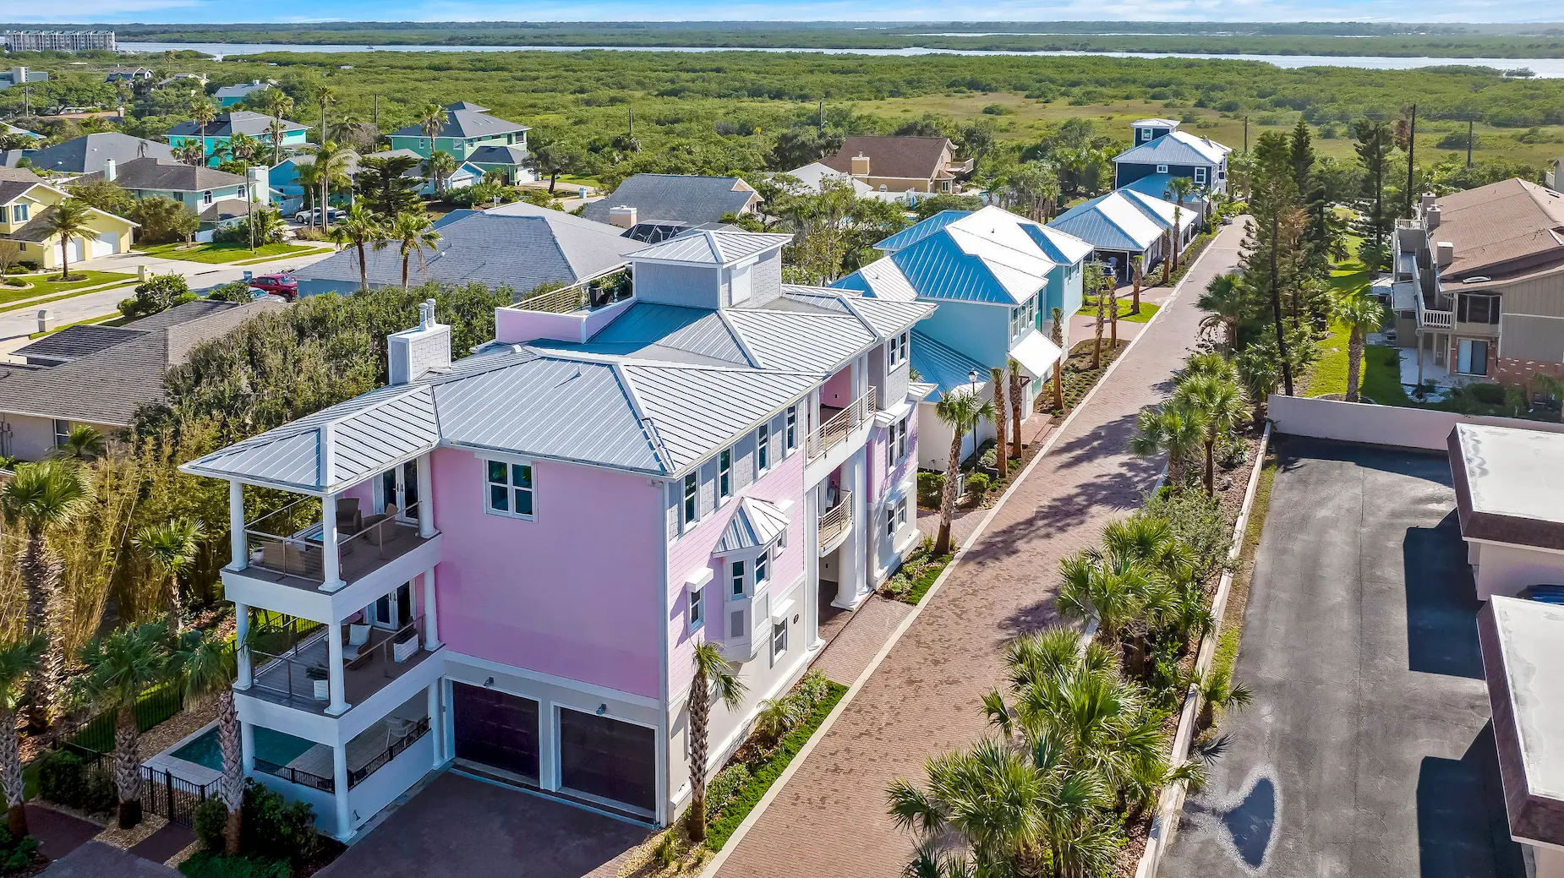
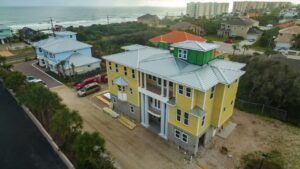
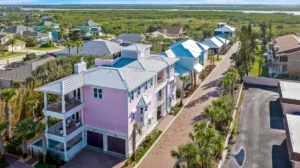
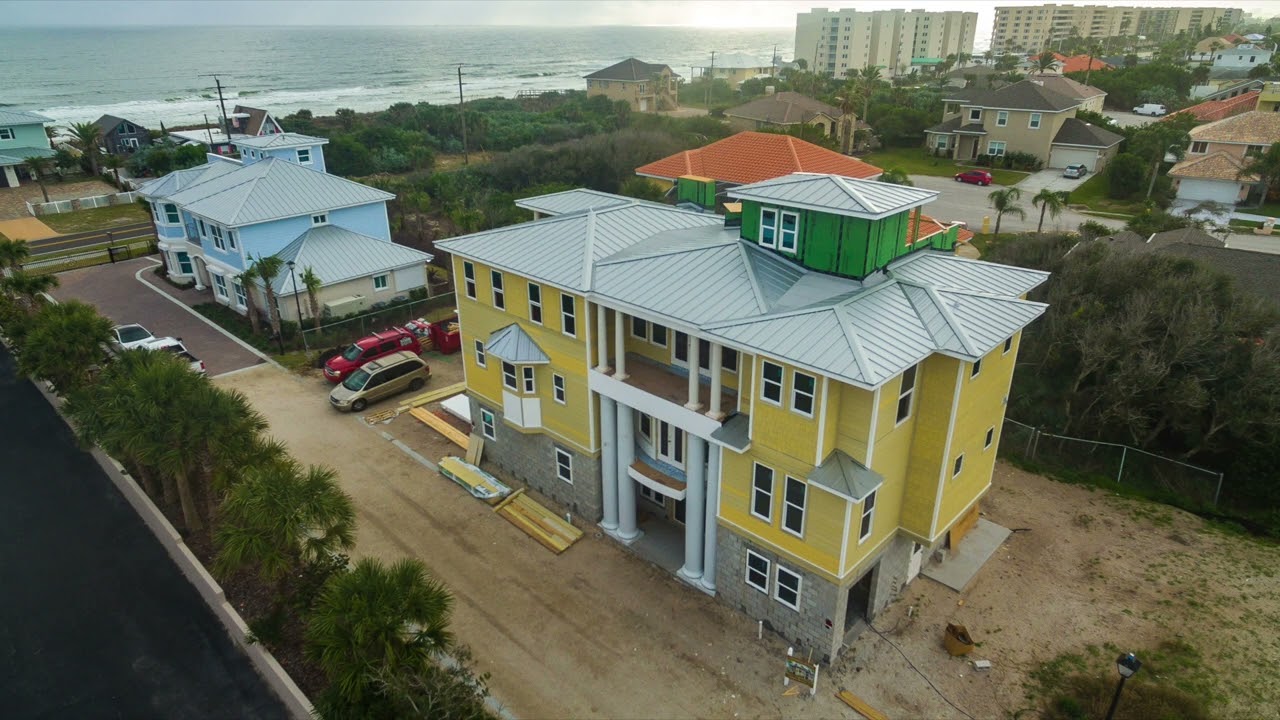
Built as a concrete block and wood-frame home, The Mallory showcases the durability that coastal construction in Ponce Inlet demands while embracing classic Key West style. The exterior features a distinctive metal roof, a hallmark of the Ponce Inlet Key community, complemented by varied textures of Hardie board siding and shingles. This combination delivers authentic coastal character along with the resilience required for an oceanfront environment, exactly what buyers searching for a coastal home builder in Ponce Inlet hope to find.
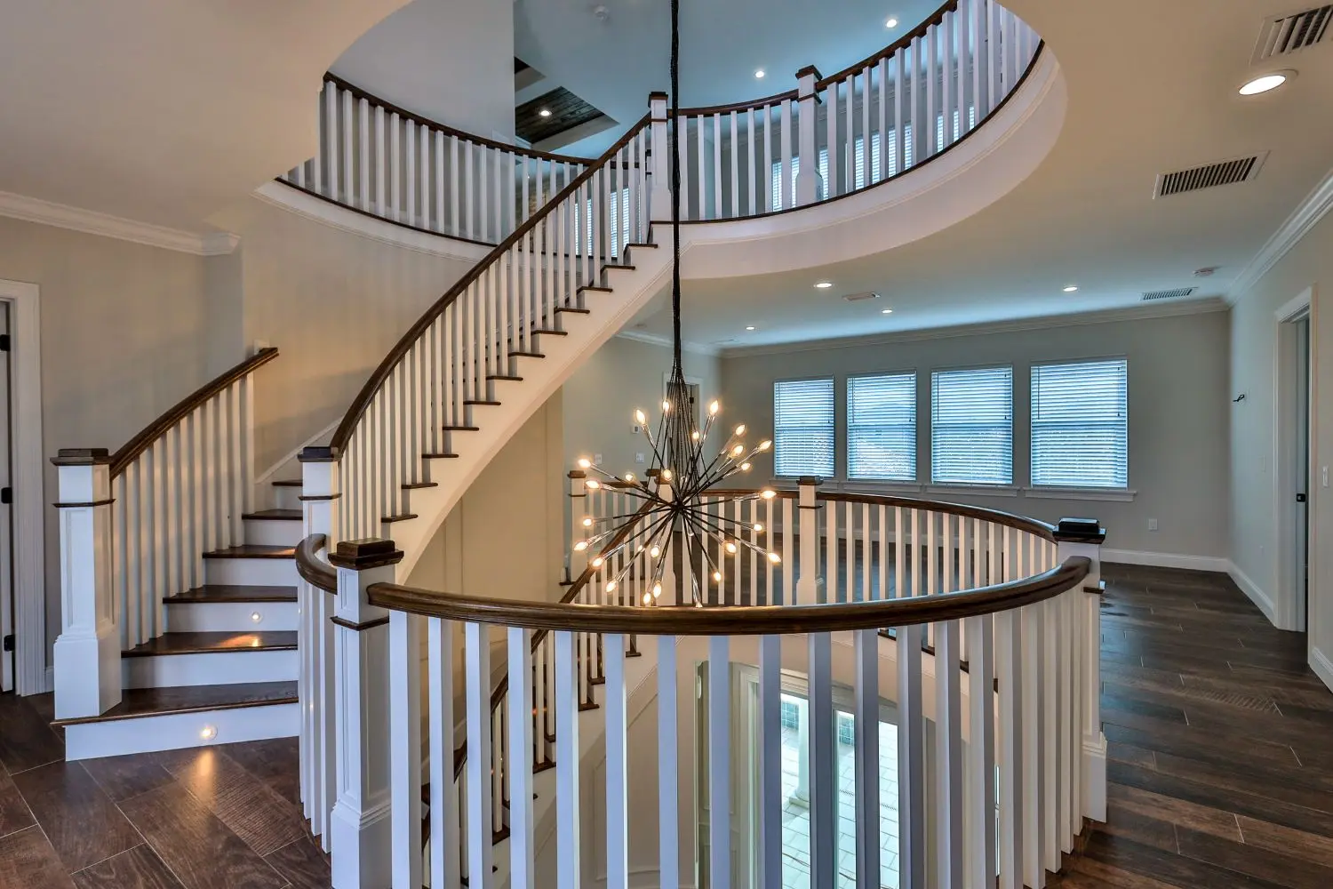
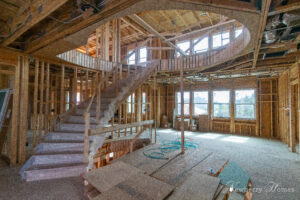
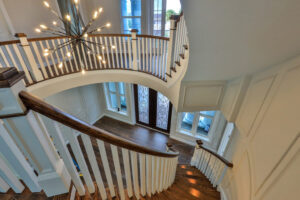
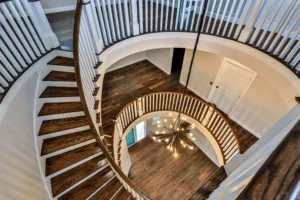
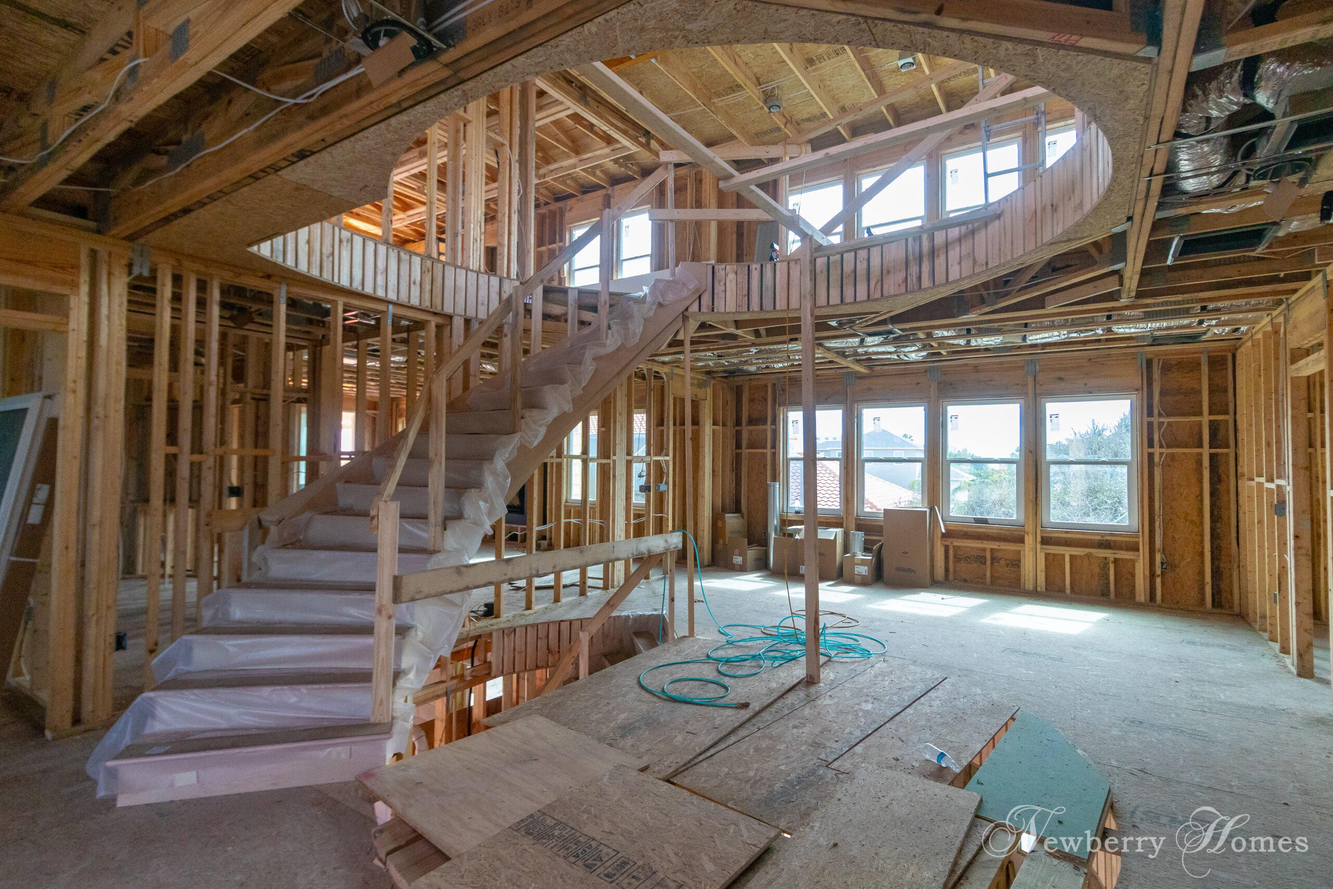

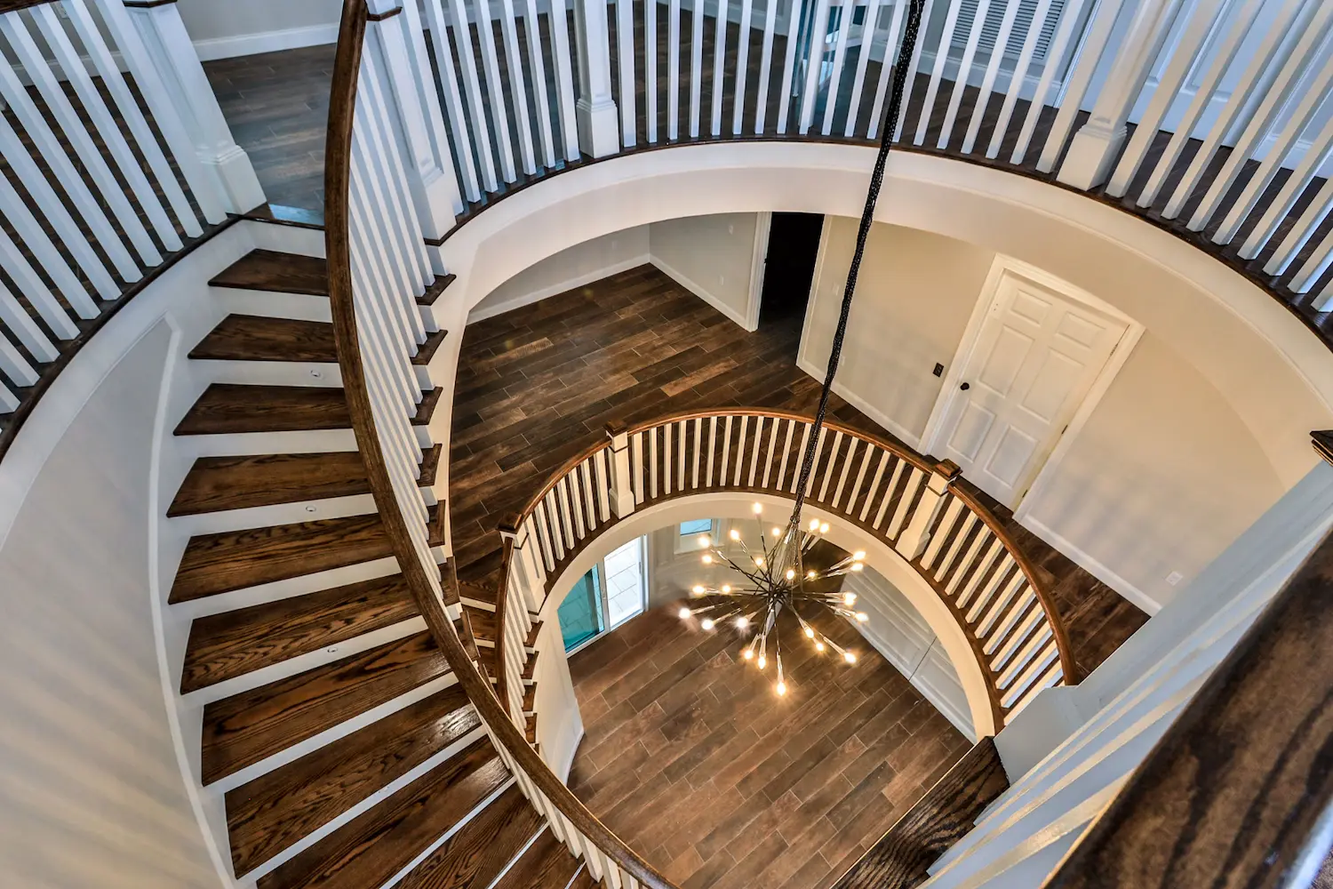
Inside, the home is anchored by a breathtaking architectural centerpiece: a curved spiral staircase that rises through the first three stories. Centered in the home, it features dark-stained hardwood treads, white spindles, and a spectacular multi-tier chandelier cascading down the open central void. The construction phase also called for significant structural pivots to accommodate the clients’ evolving needs. Newberry re-engineered the first floor to enlarge the garage doors for a large pickup truck, and redesigned an entire side of the second floor to expand the primary suite shower.
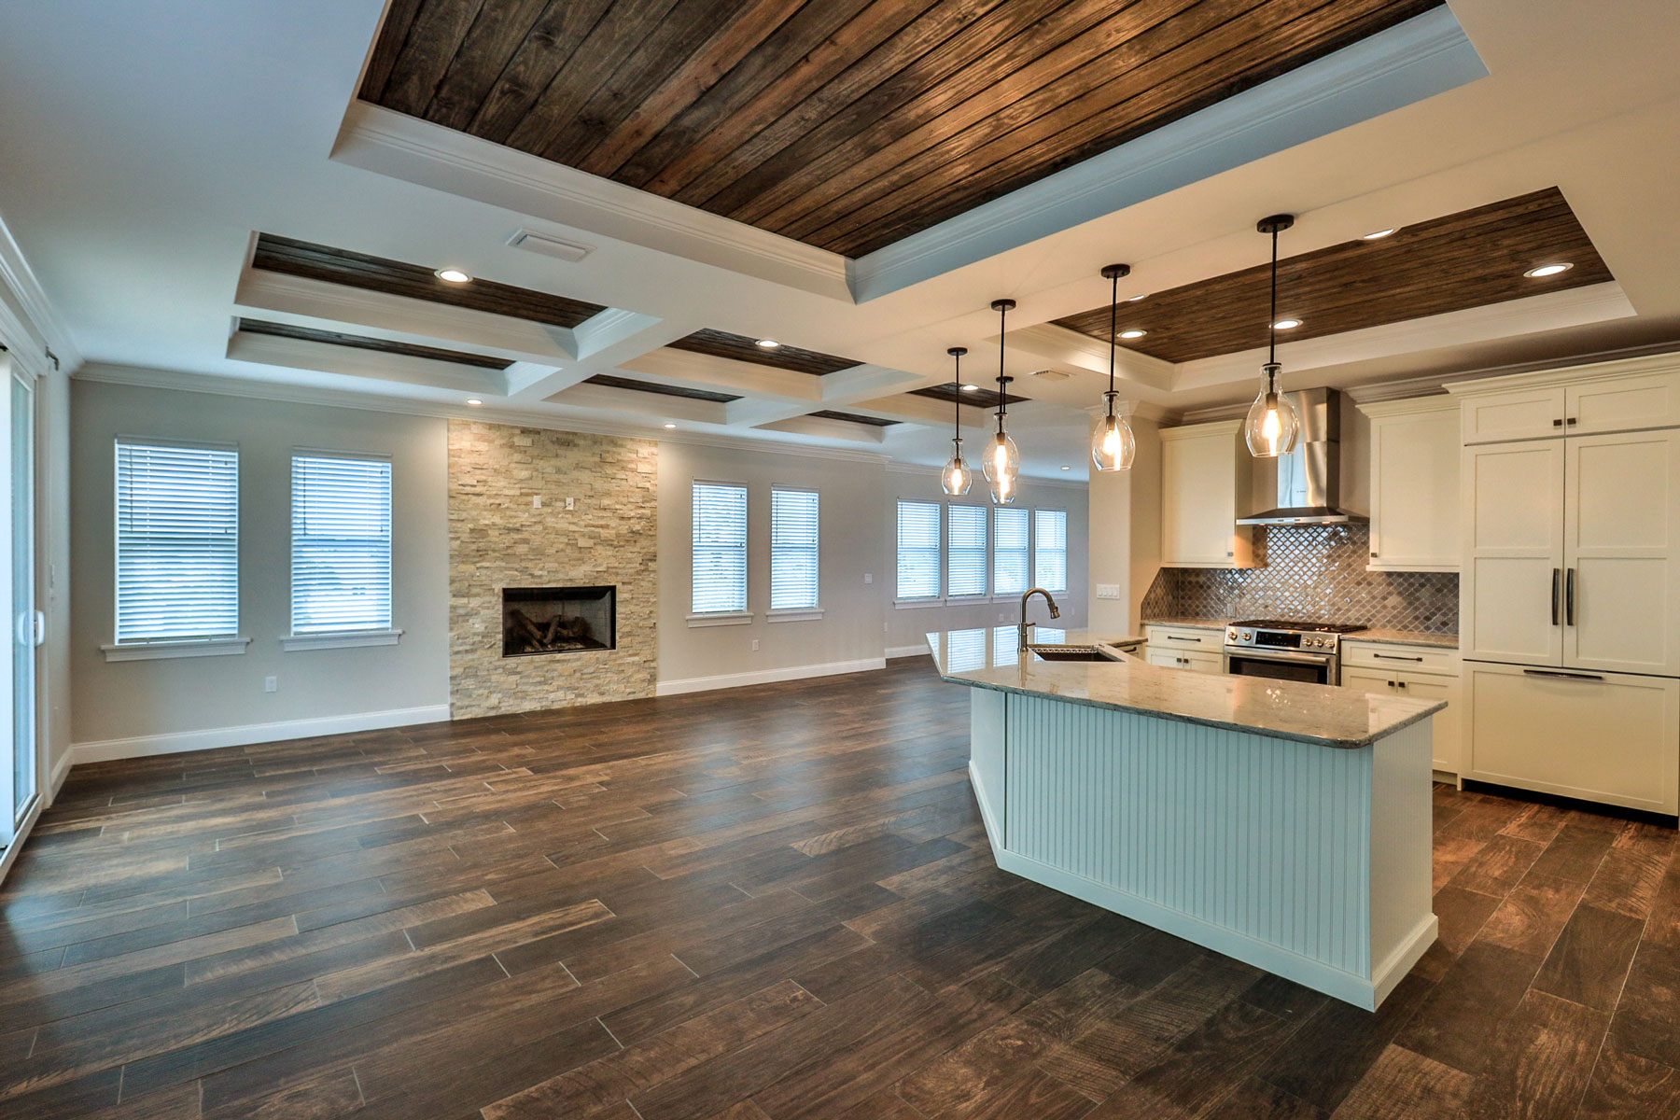
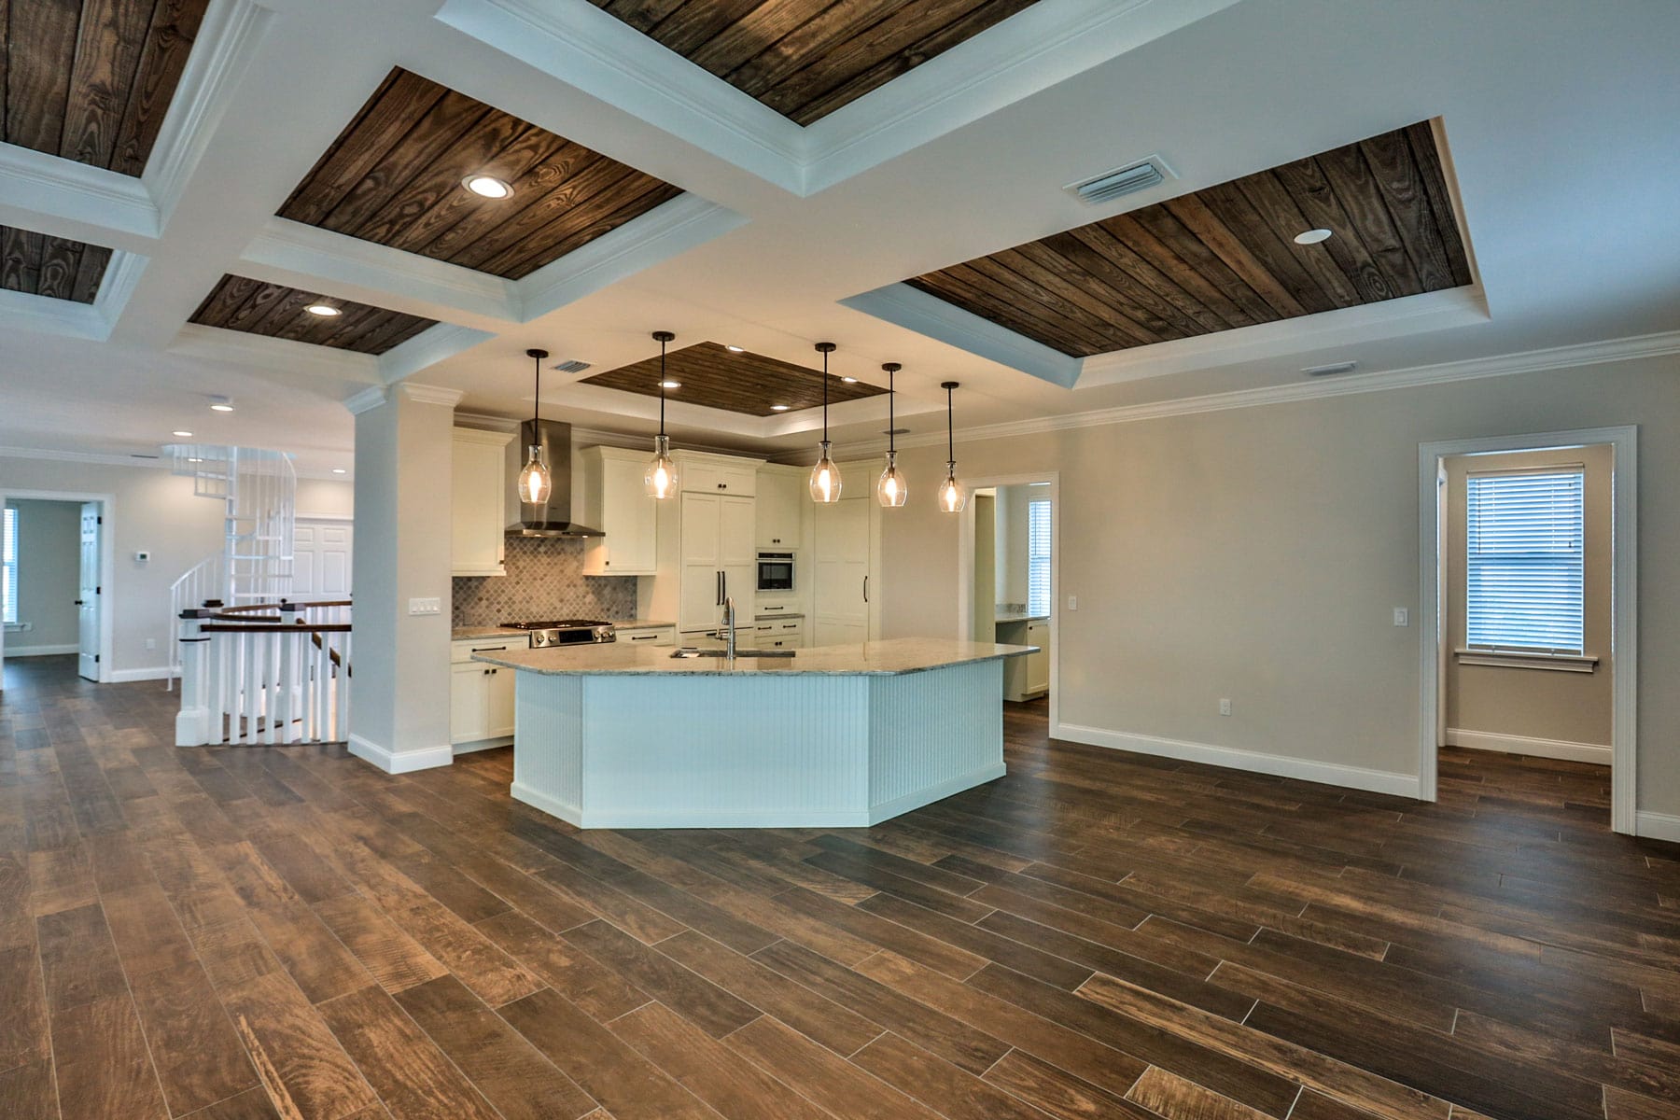

Throughout the build, interior and exterior elements were designed to flow together. The first floor opens directly to a resort-style outdoor living space, and thoughtful details such as concealed hidden doors give the home a refined, custom feel that reflects the work of a true luxury custom home builder in Ponce Inlet.
Stand out features
- Four-Story Key West Architecture: A towering coastal design featuring varied Hardie board siding, shingles, and a durable metal roof.
- Showpiece Spiral Staircase: A three-story curved staircase with dark hardwood treads and a dramatic cascading central chandelier.
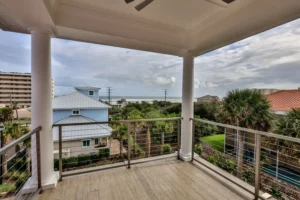
- Panoramic Rooftop Deck: A stunning fourth-story outdoor space offering high-rise style, panoramic ocean views.
- Concealed Architectural Details: Hidden doors on the first floor leading into one Guest Suite and into both garages, seamlessly integrated into paneled woodwork.
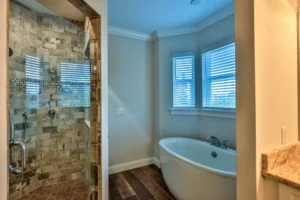
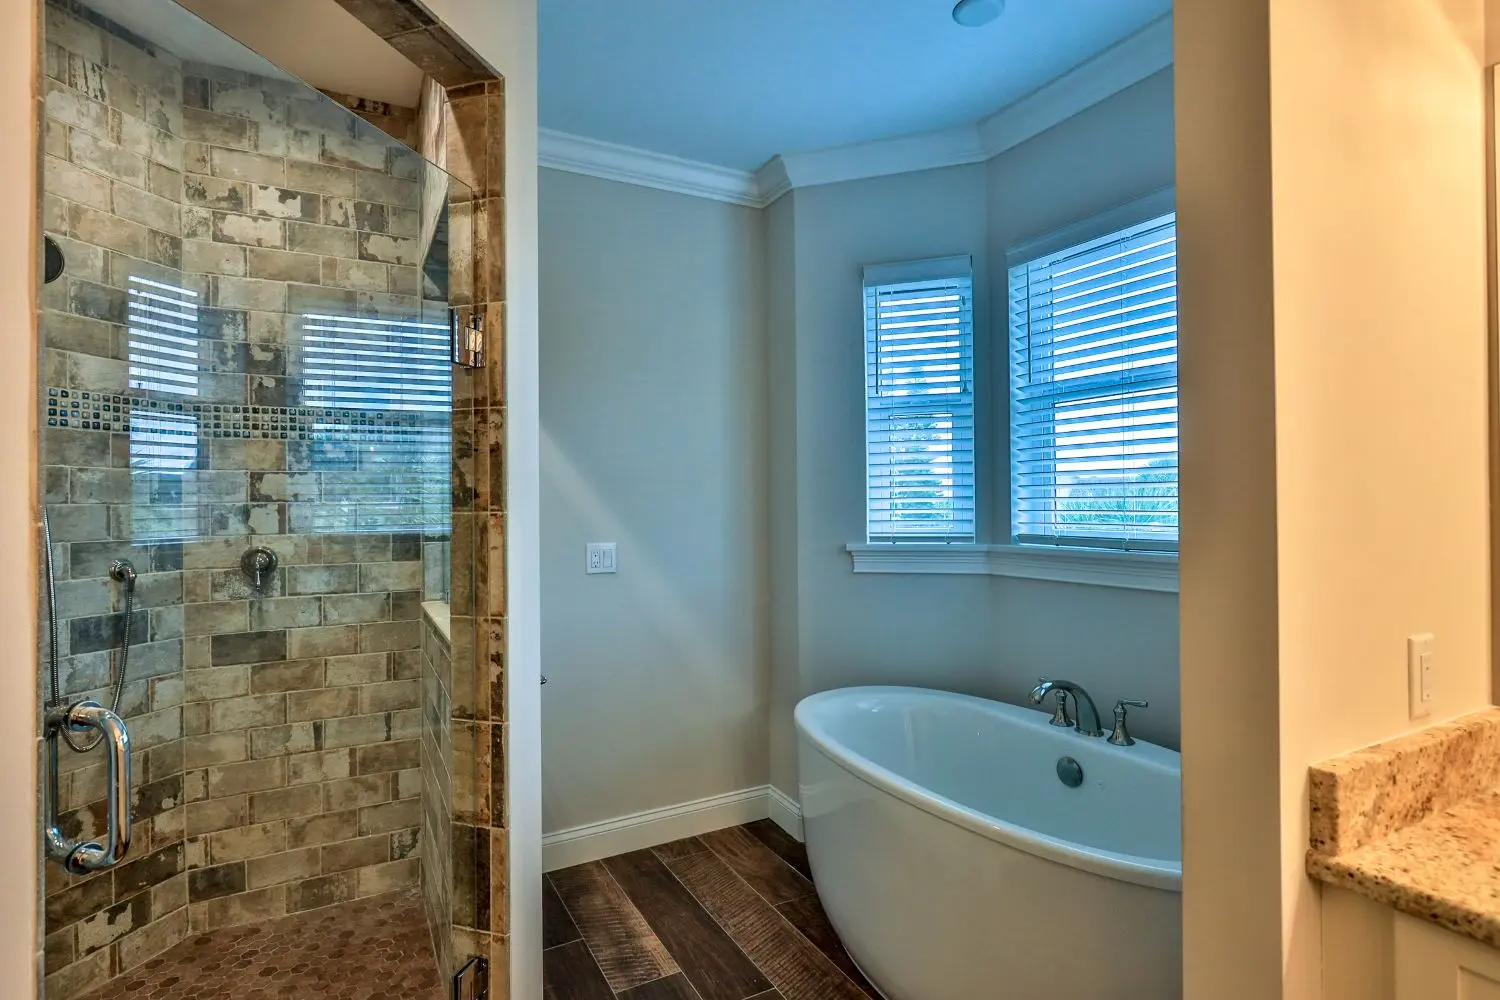
- Customized Primary Oasis: An expansive, re-engineered primary suite featuring an oversized luxury shower.
- Resort-Style Outdoor Living: First-floor access to a private courtyard, pool, and outdoor summer kitchen, complete with a dedicated pool bath.
- Prime Coastal Location: Situated in a gated community with a private, direct walkway across the street to the beach.
Homeowner Experience
Despite managing the build primarily from out of state, the clients enjoyed a deeply involved and highly customized experience. Newberry Homes acted as their trusted eyes and ears on the ground, handling everything from complex structural re-engineering to daily project management. By accommodating extensive mid-build changes, from raising garage heights to redesigning second-floor layouts, Newberry demonstrated a commitment to meeting the clients' exact demands and expectations, ultimately delivering a flawless coastal retreat and reinforcing its reputation as a trusted custom home builder in Ponce Inlet.
Project Challenges
- Structural Adjustments for Vehicles: The original design featured standard eight-foot garage doors, which could not accommodate the client’s large pickup truck.
- Primary Suite Expansion: Mid-design, the client requested a significantly larger shower in the primary suite, affecting the adjacent laundry room and layout.
- Height Restrictions: The desired four-story design with a rooftop deck exceeded the strict height limits of the Ponce Inlet Key community.
- Remote Client Management: The clients lived out of state in Virginia and Texas, flying in only a handful of times during the two-year build.
Project Solutions
- First-Floor Re-engineering: The structural engineering team redesigned the first floor to raise the garage doors and properly support the structure above.
- Second-Floor Redesign: The design team reworked the entire side of the second floor, adjusting the laundry room and surrounding spaces to deliver the requested oversized primary shower.
- Municipal Collaboration: Newberry worked directly with the Town of Ponce Inlet, successfully demonstrating that the fourth-floor enclosure for the elevator and stairs was a safety necessity, securing the required height variance.
- Turnkey Project Management: Newberry managed the entire build process, maintaining clear communication and executing the clients’ vision flawlessly while they remained out of state.
Key Takeaways
The Mallory: A Testament to Customization and Coastal Elegance
Legacy of a Luxurious Beach Retreat
The Mallory stands as a prime example of what is possible when you partner with a custom home builder in Ponce Inlet that is truly committed to the custom home experience. By embracing complex structural challenges and accommodating extensive personalized changes, Newberry Homes delivered a property that balances authentic Key West architecture with modern coastal luxury. The home not only meets the rigorous demands of new construction in Ponce Inlet but exceeds expectations with its stunning spiral staircase, hidden architectural details, and breathtaking rooftop views.
For the homeowners, The Mallory is more than just a second home; it is a tailored coastal sanctuary. The success of this two-year project highlights Newberry Homes’ dedication to flexibility, expert project management, and high-end craftsmanship, proving that even from states away, clients can trust Newberry to bring their dream beach home to life.
Thinking of building your dream home?
Experience the Newberry difference. Our in-house architectural team and collaborative Design + Build process ensure your ideas come first, every step of the way.
For a free custom home estimate in the central Florida area, call Newberry Homes at 386.517.1625